- Overview
- Four Directions
- Price
- Payment Plan
- Specifications
- Floor Plan
- Master Plan
- Amenities
- Security
- Gallery
- Location
- Investment
- Schedule Visit
+91 99714 49027
Inspired By India
ISHVA
Sector 63A, Golf Course Extension Road, Gurugram
Four-Side Open Residences
3.5 & 4.5 BHK | 3,035 sq. ft. – 3,999 sq. ft.
Starting ₹7.58 Cr* onwards
Four-Side Open Residences
3.5 & 4.5 BHK
3,035 sq. ft. – 3,999 sq. ft.
Starting ₹7.58 Cr* onwards
6
Towers, GRIHA 5-Star Pre-Certified
9
Acres
25+
Club & Landscape Experiences
84M
Wide Resident Boulevard
TARC IshvaProject Overview
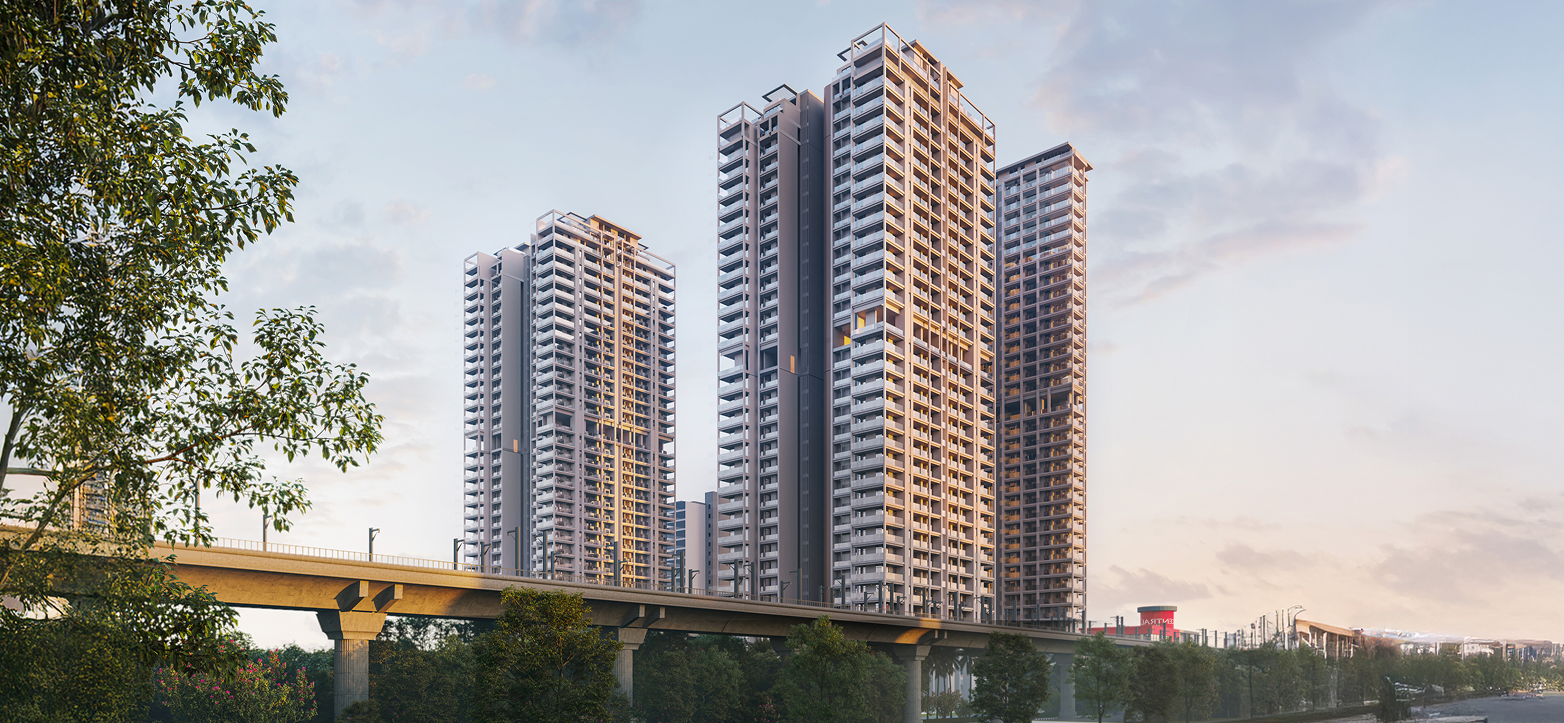
TARC Ishva in Sector 63A, Gurugram is a RERA-approved, ultra-luxury development on Golf Course Extension Road, spread across 9 acres. The project comprises 6 towers and offers four-side open residences — a rare specification in Gurgaon's high-rise market — maximising cross-ventilation, natural light and panoramic Aravalli views across 3,035 sq. ft. to 3,999 sq. ft. of living space.
TARC Ishva is registered under Haryana RERA RC/REP/HARERA/GGM/865/597/2024/92, giving buyers complete legal transparency on land title, approvals and delivery timelines. The development is GRIHA 5-Star Pre-Certified for sustainable design, and is anchored by Club Ishva — a four-level clubhouse with 25+ landscaped and recreational experiences, built around TARC's "Inspired by India" design philosophy.
Four-Side Open Residences
GRIHA 5-Star Pre-Certified
Club Ishva — 4 Levels
Column-Free Corners
84-Metre Resident Boulevard
A Home Inspired By IndiaWhere Form, Vastu and Privacy Align
Every residence at TARC Ishva is designed to welcome natural light, encourage cross-ventilation, and offer views from all four directions. Perfectly square layouts bring clarity and balance to every room, while Vastu alignment further strengthens the sense of harmony — orientation and placement are considered to support comfort and stability, not just aesthetics.
In practical terms, this means genuinely four-side open floor plates with pillar-free corners that preserve clean sightlines, enhanced floor-to-ceiling heights that draw in light, and a private elevator core offering direct, discreet arrival into your home. It's a specification most Gurgaon high-rises simply cannot offer once tower density passes a certain point.
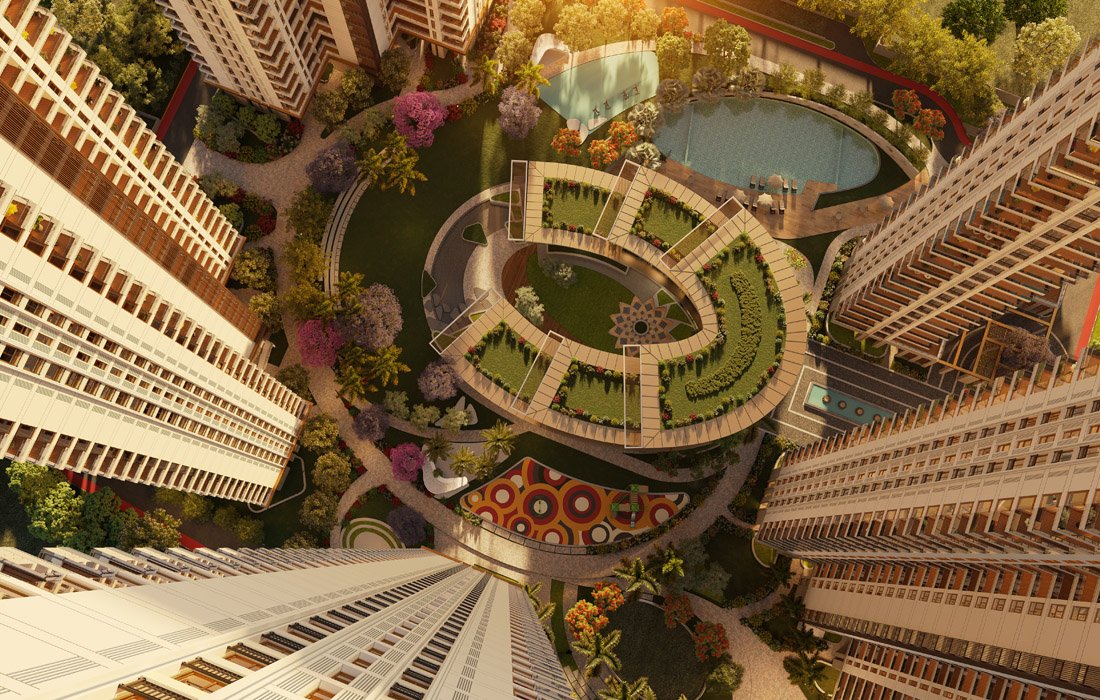
The masterplan itself carries this philosophy further: TARC Ishva's layout is anchored in sacred Indian geometry and aligned with the Golden Ratio, with central greens drawing inspiration from the Brahmasthan. Landscaped zones, pathways and gardens follow harmonious proportions — a community designed to feel grounded, peaceful and deeply connected to nature.
TARC IshvaPrice List
| Configuration | Super Area | Price* |
|---|---|---|
| 3.5 BHK + Helper's Room | 3,035 Sq. Ft. | ₹7.58 Cr* |
| 4.5 BHK + Helper's Room | 3,999 Sq. Ft. | ₹9.99 Cr* |
*Per the official price list dated 01.05.2026. Excludes floor PLC, registration, GST and other applicable government charges. Two covered car parking spaces included with each apartment. Prices subject to revision at the sole discretion of the company.
TARC IshvaPayment Plan
| Milestone | Payment (CLP) |
|---|---|
| Booking Amount | 9% of TSV |
| Within 45 Days of Booking | 21% of TSV |
| On Start of Terrace Floor Slab | 40% of TSV |
| On Application of OC | 15% of TSV |
| On Offer of Possession | 15% of TSV + IFMS |
TARC Ishva is offered under a Construction-Linked Plan (CLP), per the official payment plan dated 01.05.2026. TSV = Total Sale Value. IFMS is ₹5 Lakh for 3.5 BHK and ₹6 Lakh for 4.5 BHK, payable in addition. Registration, GST and other government charges apply as applicable.
TARC IshvaSpecifications
Private Elevator Lobby
Imported marble flooring, POP dropped ceiling, video door phone, VRV one-way cassette with PM 2.5 filter
Living / Dining
Imported marble flooring, flush door with polished veneer, VRV ducting with PM 2.5 filter
Master Bedroom
Engineered wooden flooring, POP dropped ceiling with acrylic emulsion, laminated flush doors
Master Bathroom
Imported marble, moisture-resistant gypsum ceiling, geyser, exhaust fan, premium sanitaryware & vanity
Kitchen
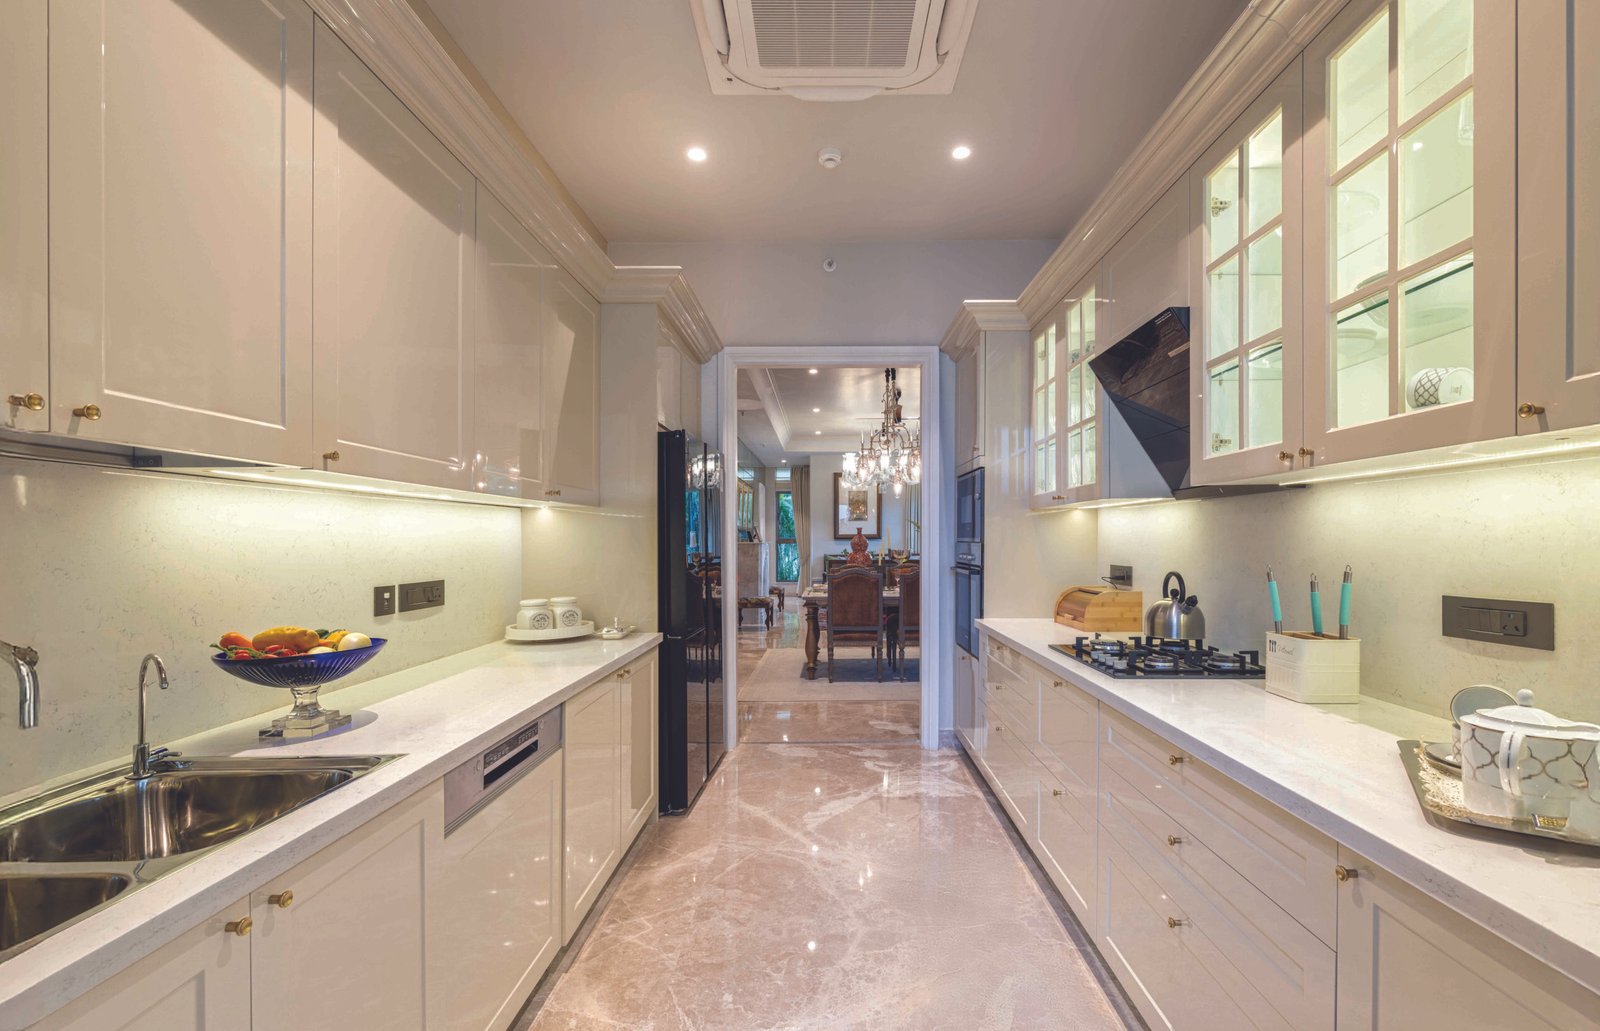
Modular kitchen with RO, microwave, grill, washing machine, hob & chimney, oven, dishwasher, fridge provision
Wardrobes
Full-height (up to door height), high-end modular wardrobe with soft-close drawers & shutters
Air Conditioning
Ducted / cassette VRV system with 2.5-micron PM filter, home automation control
Home Automation
Smart controller, lighting dimming, AC control, TV on/off, video door phone with 2.5M filter
Electricals & Lifts
Philips/Wipro fixtures, Atomberg/Crompton fans, Mitsubishi/Hitachi/Fujitec/Otis elevators
Infrastructure
Seven-layer security, EV fast-charging points, seismic-resistant equipment installation, sound-based detector system
*Specifications per the official TARC Ishva brochure. Subject to change as per approved architectural plans — confirm final specifications in the Agreement for Sale.
TARC IshvaFloor Plans
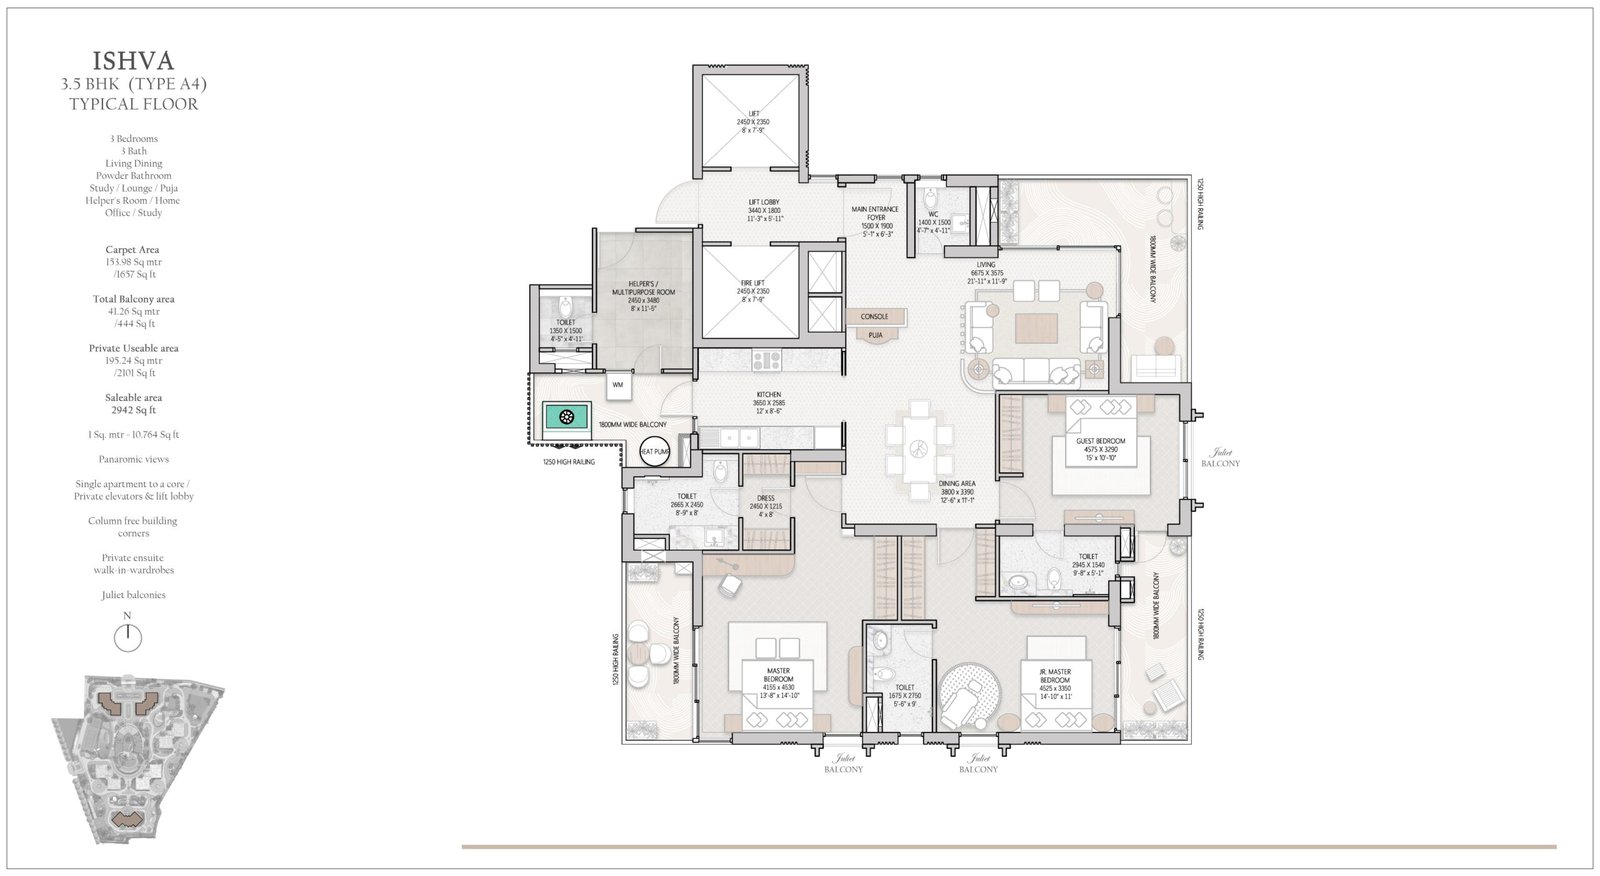
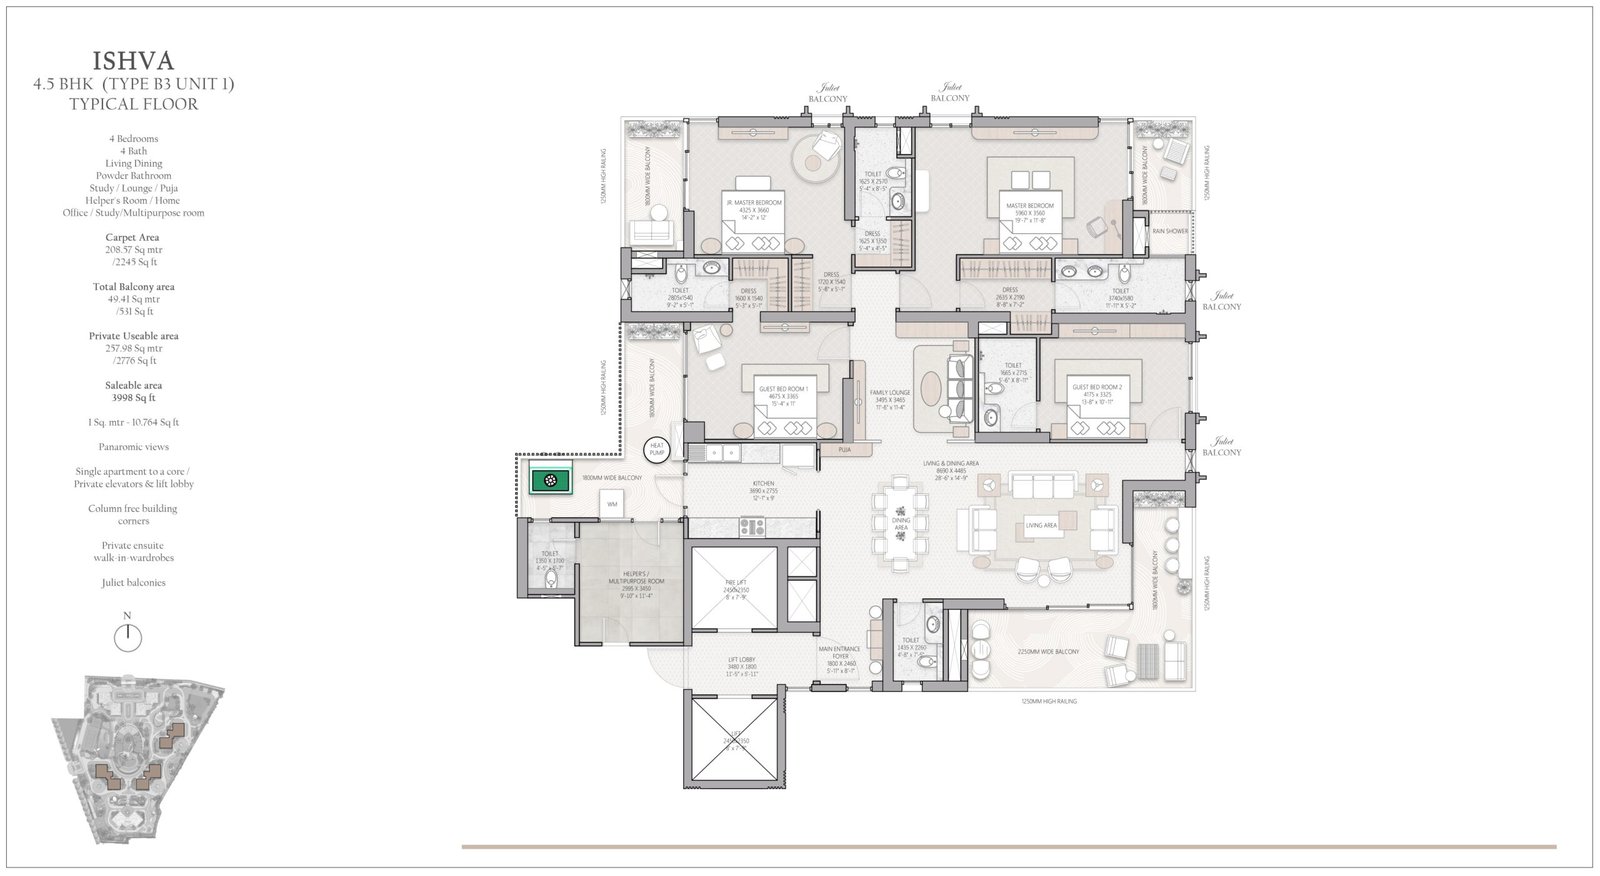
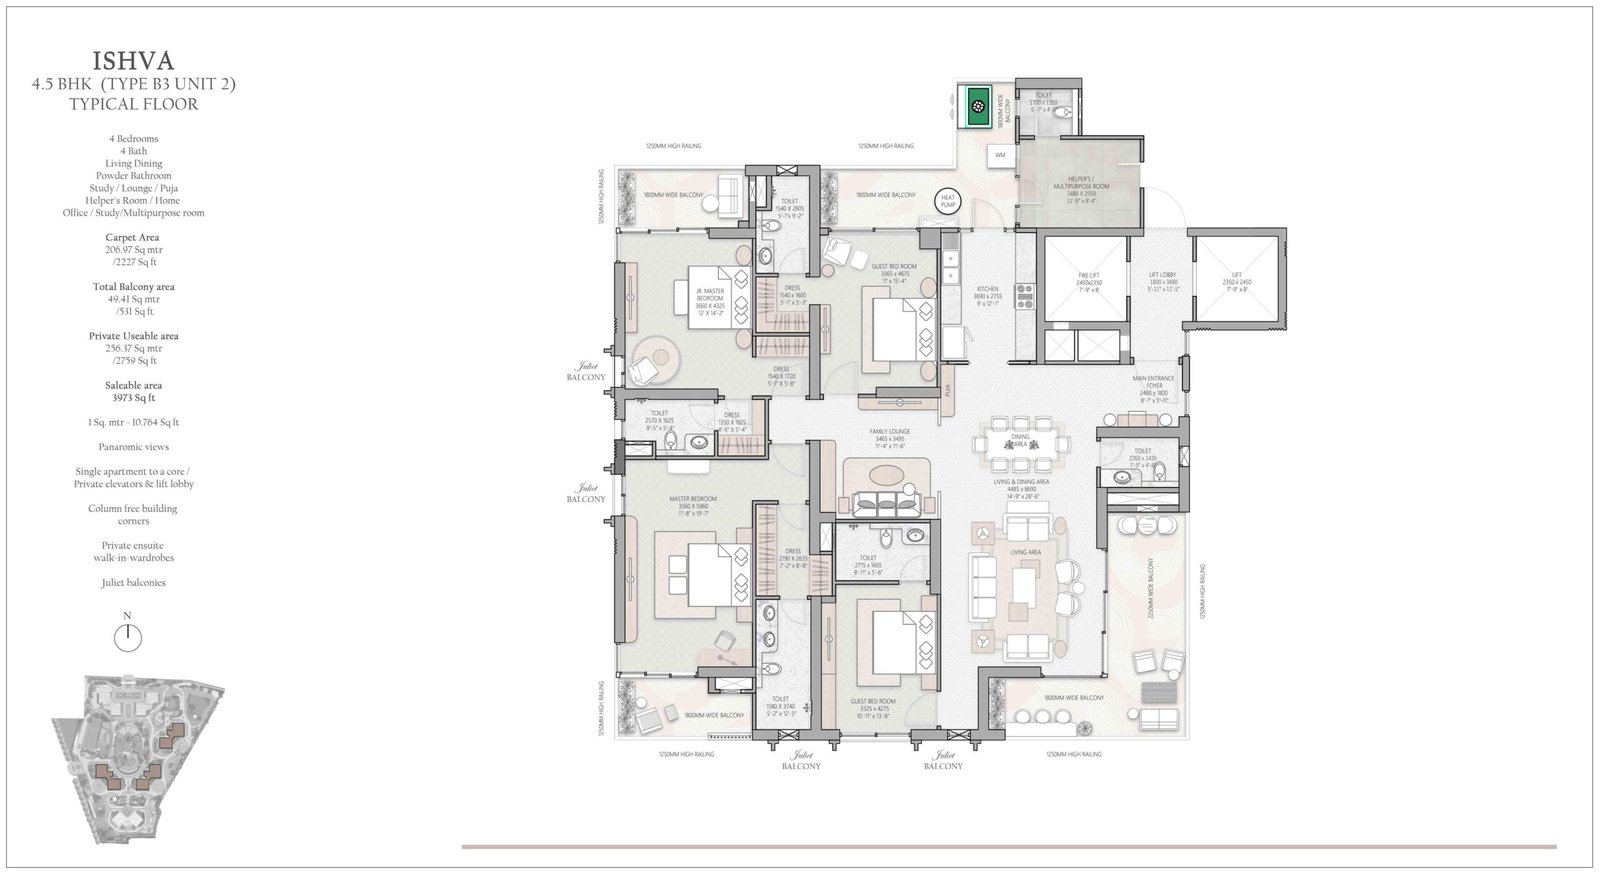
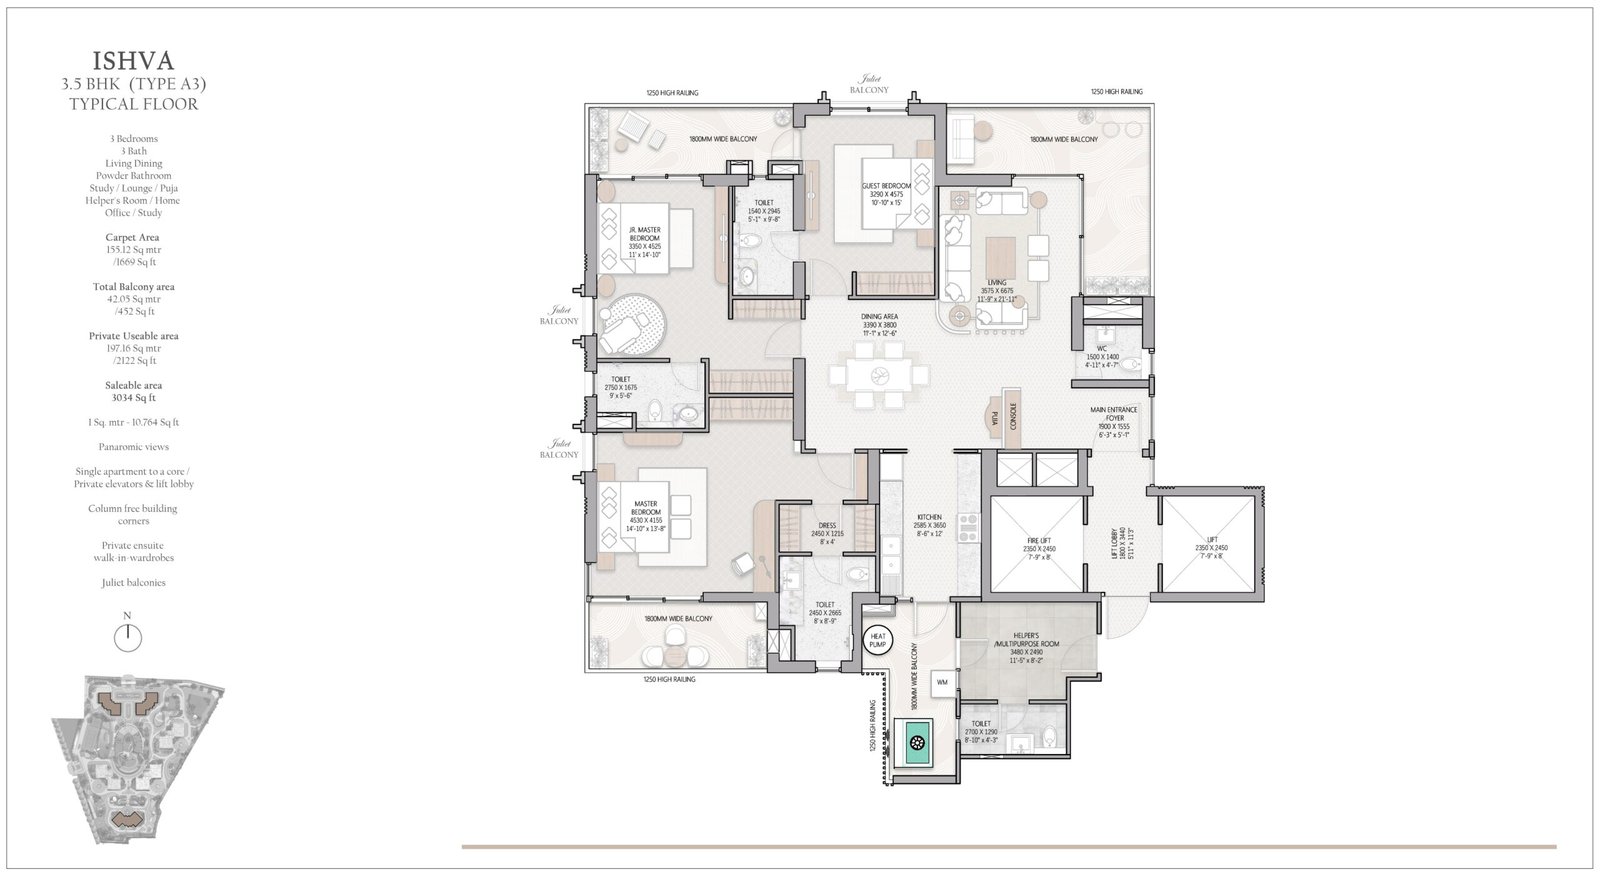
*Saleable area. All configurations include Study/Lounge/Puja, Helper's Room and single-apartment-to-a-core private elevators. Areas do not include PLC, GST and other applicable charges.
TARC IshvaMaster Plan
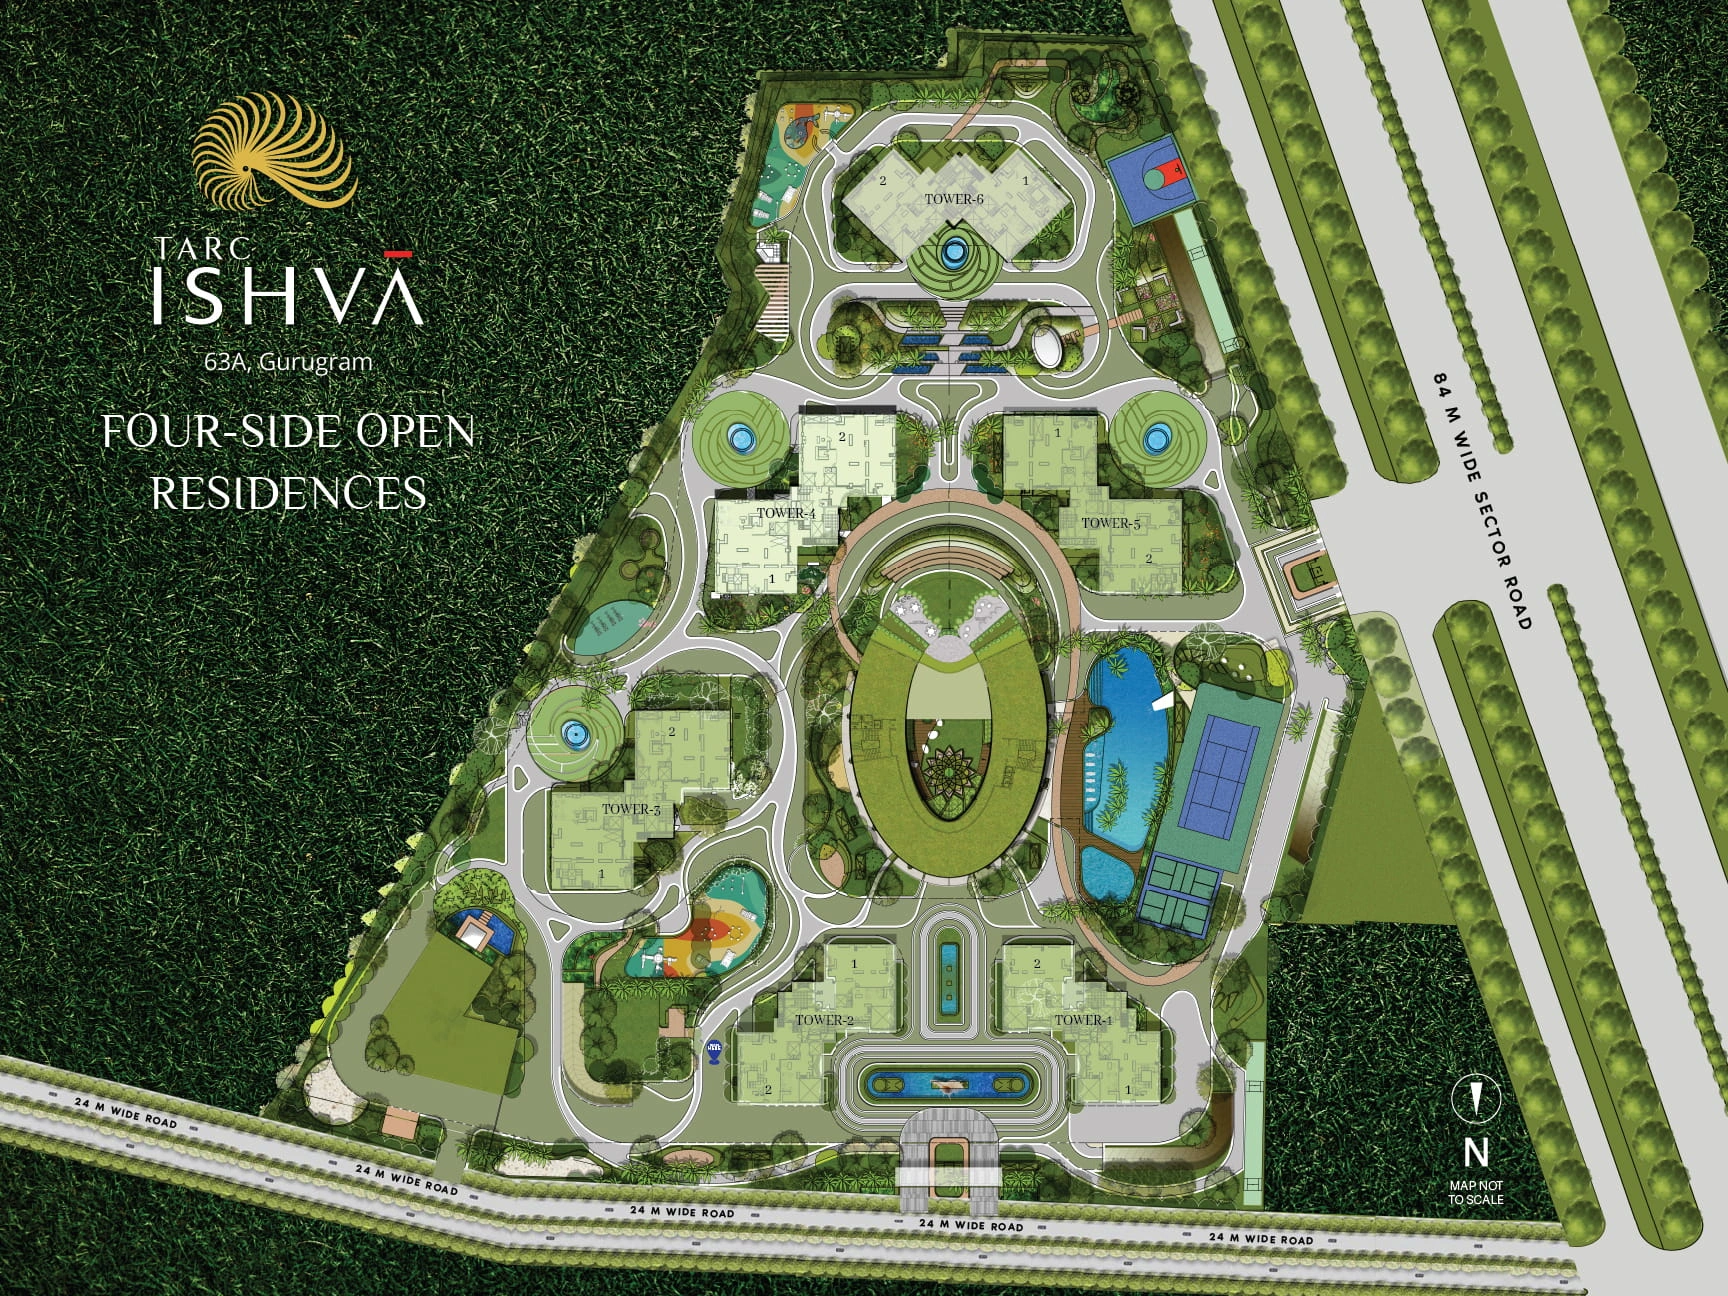
A Masterplan Inspired By The Golden Ratio · Map Not To Scale
TARC IshvaAmenities
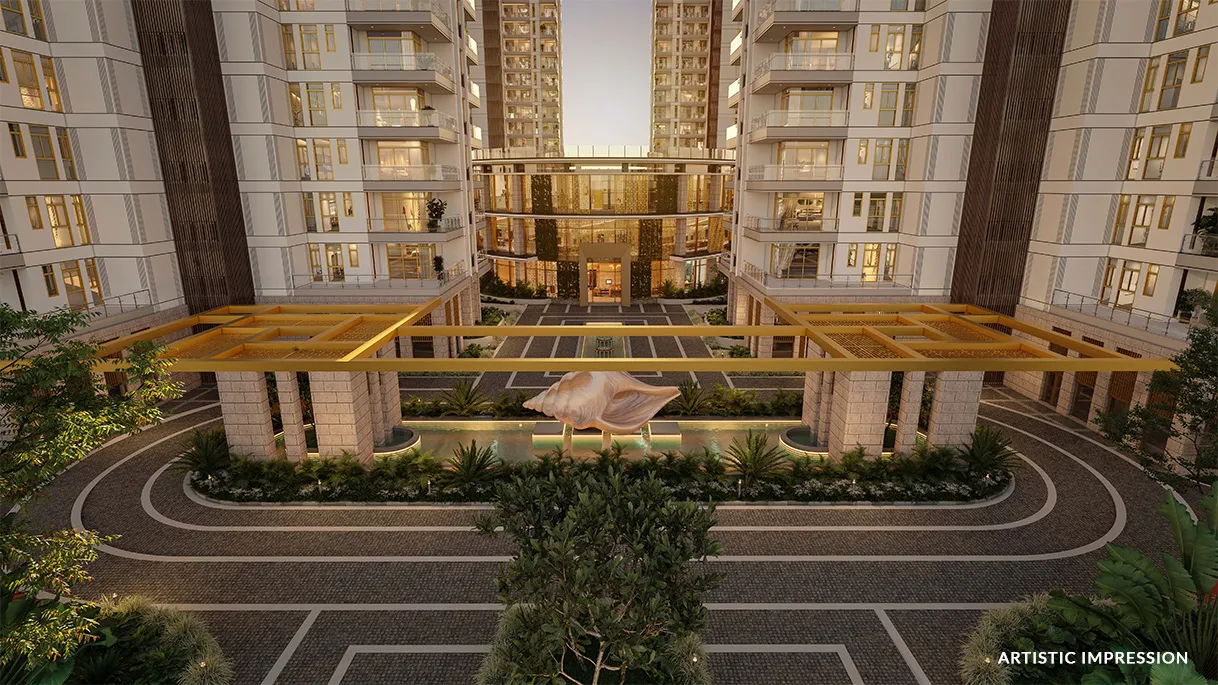
Club Ishva — 4 Levels
The social heart of TARC Ishva, inspired by India's textile heritage — a layered clubhouse for recreation, wellness, dining and celebration.
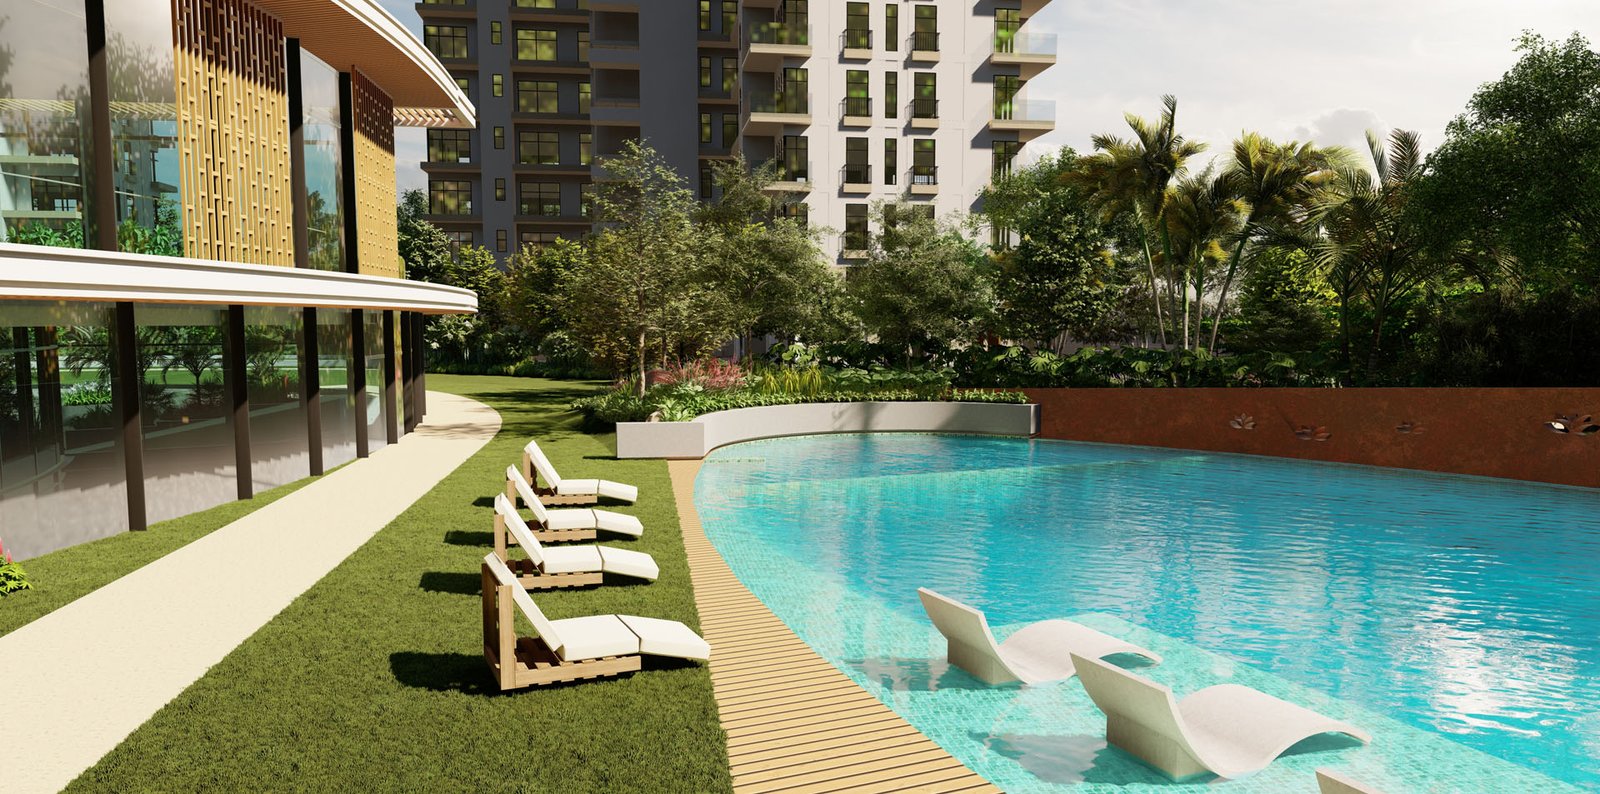
Swimming Pool
Set beside cascading waterbodies and outdoor seating within the central landscaped courtyard.
Tennis, Pickleball & Badminton
A genuine multi-sport line-up alongside a multipurpose sports court and box cricket.
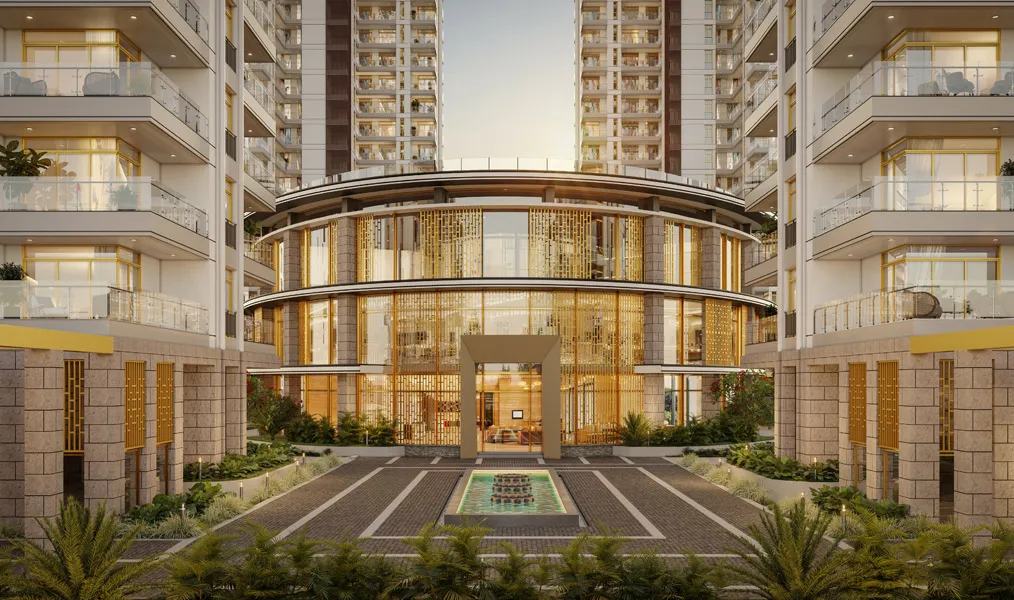
Amphitheatre & Celebration Lawn
Purpose-built spaces for community events, gatherings and outdoor celebrations.
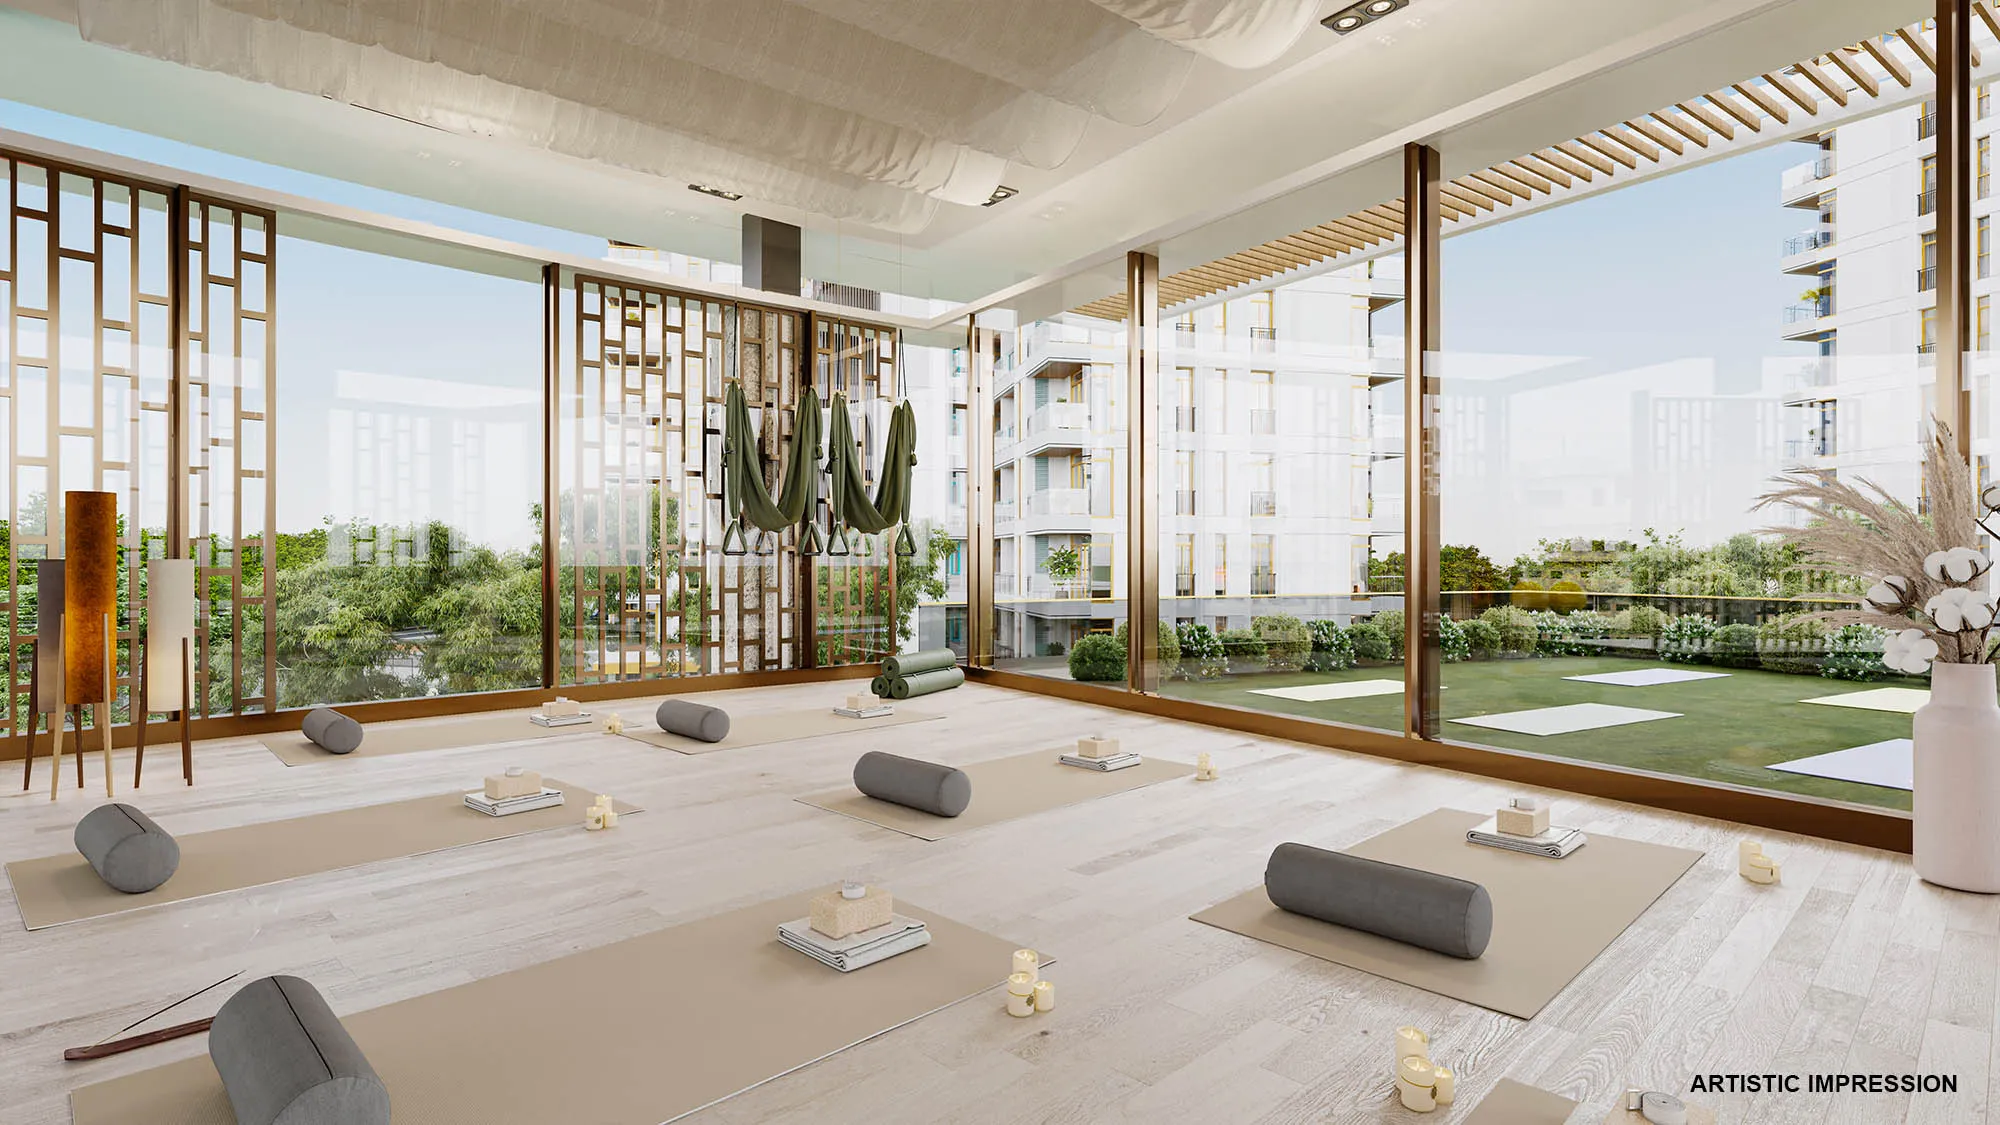
Yoga Zone & Meditation Lawn
A reflexology path, aromative grove walk and mandala garden woven through the landscape.
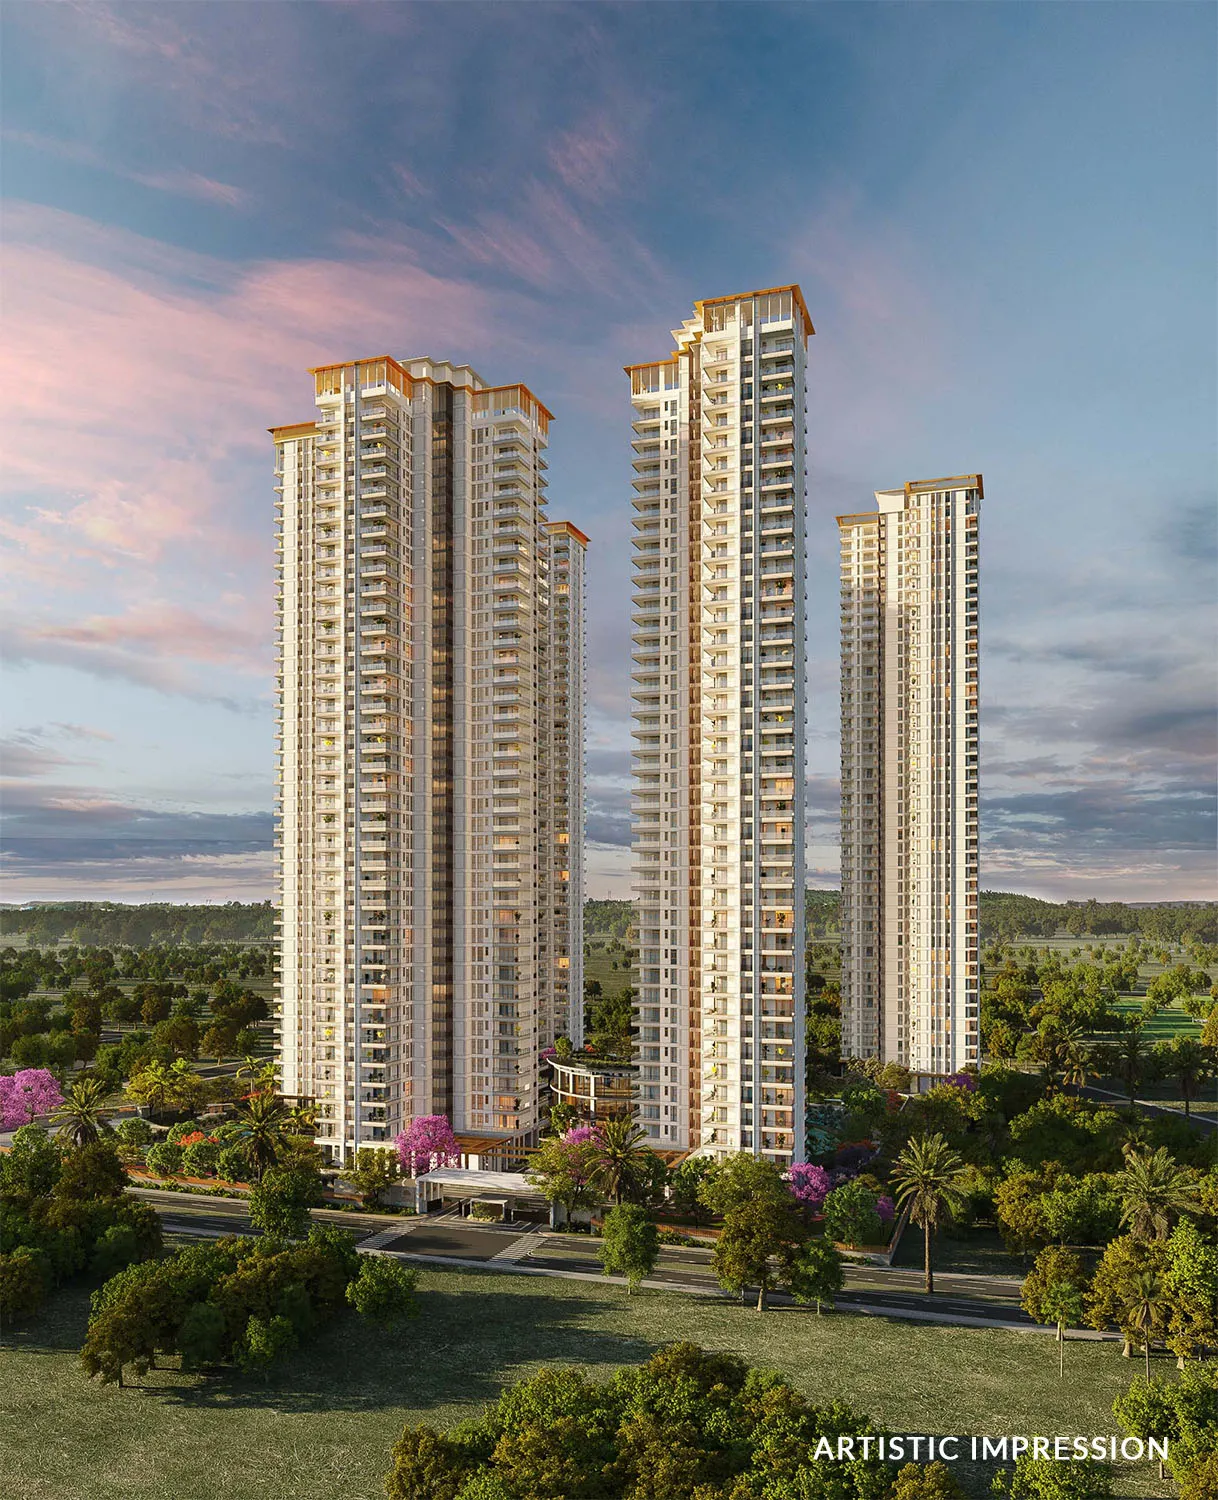
GRIHA 5-Star Landscape
Jogging and cycling loops, a farm-to-table garden and pet park, across a GRIHA Pre-Certified masterplan.
Central Courtyard
Meandering Walkways
Outdoor Gym
Toddlers' & Kids' Play Areas
Nandi Garden
Cascading Waterbodies
Outdoor Seating
TARC IshvaSeven Levels of Peace of Mind
Four-Side Open Design
- Column-free corners on every residence
- Private elevator core with single apartment to a core
- Cross-ventilation and natural light on all four faces
- Enhanced floor-to-ceiling heights throughout
- Golden Ratio and Vastu Brahmasthan-aligned masterplan
- Private ensuite walk-in wardrobes with Juliet balconies
Seven-Tier Security
- CCTV — comprehensive closed-circuit surveillance
- Boom Barrier — controlled vehicle entry
- Video Door Entry Station at building access points
- Access Control restricting unauthorised entry
- Digital Door Lock on every residence
- Video Door Phone for visual visitor verification
- Dedicated network of on-site security guards
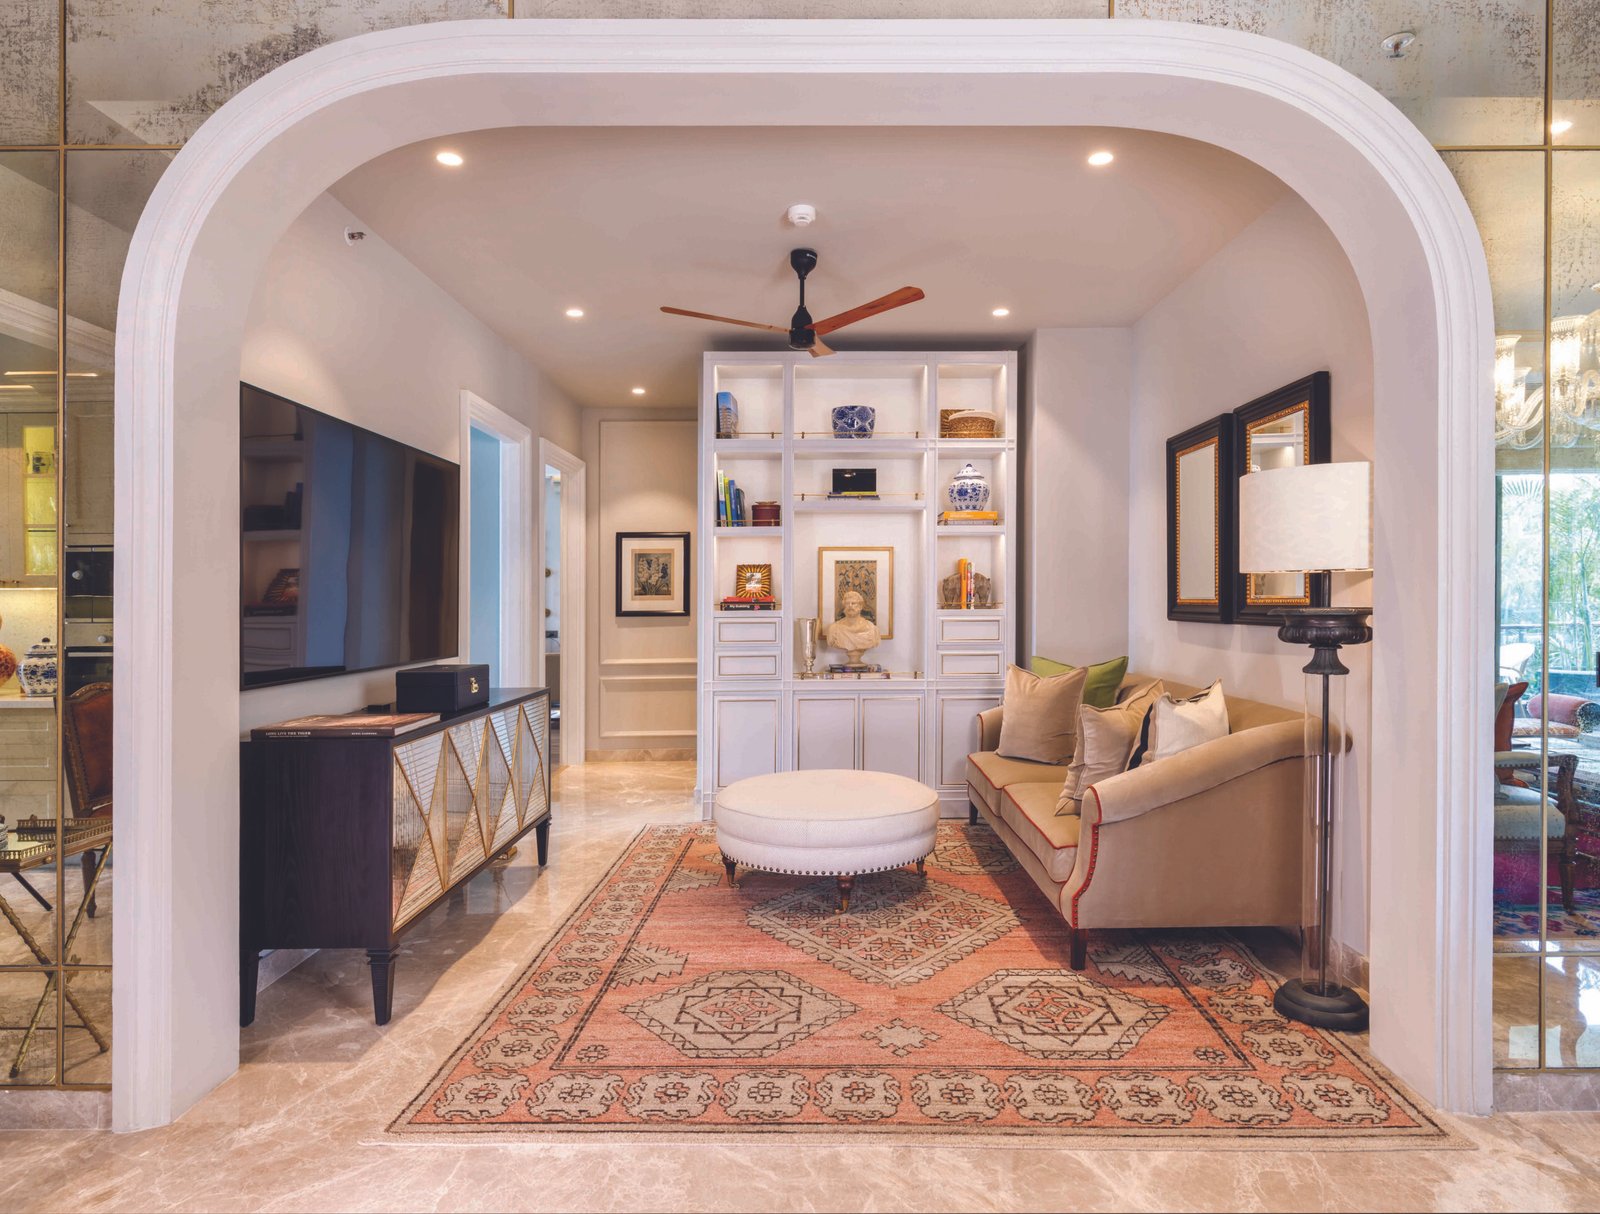
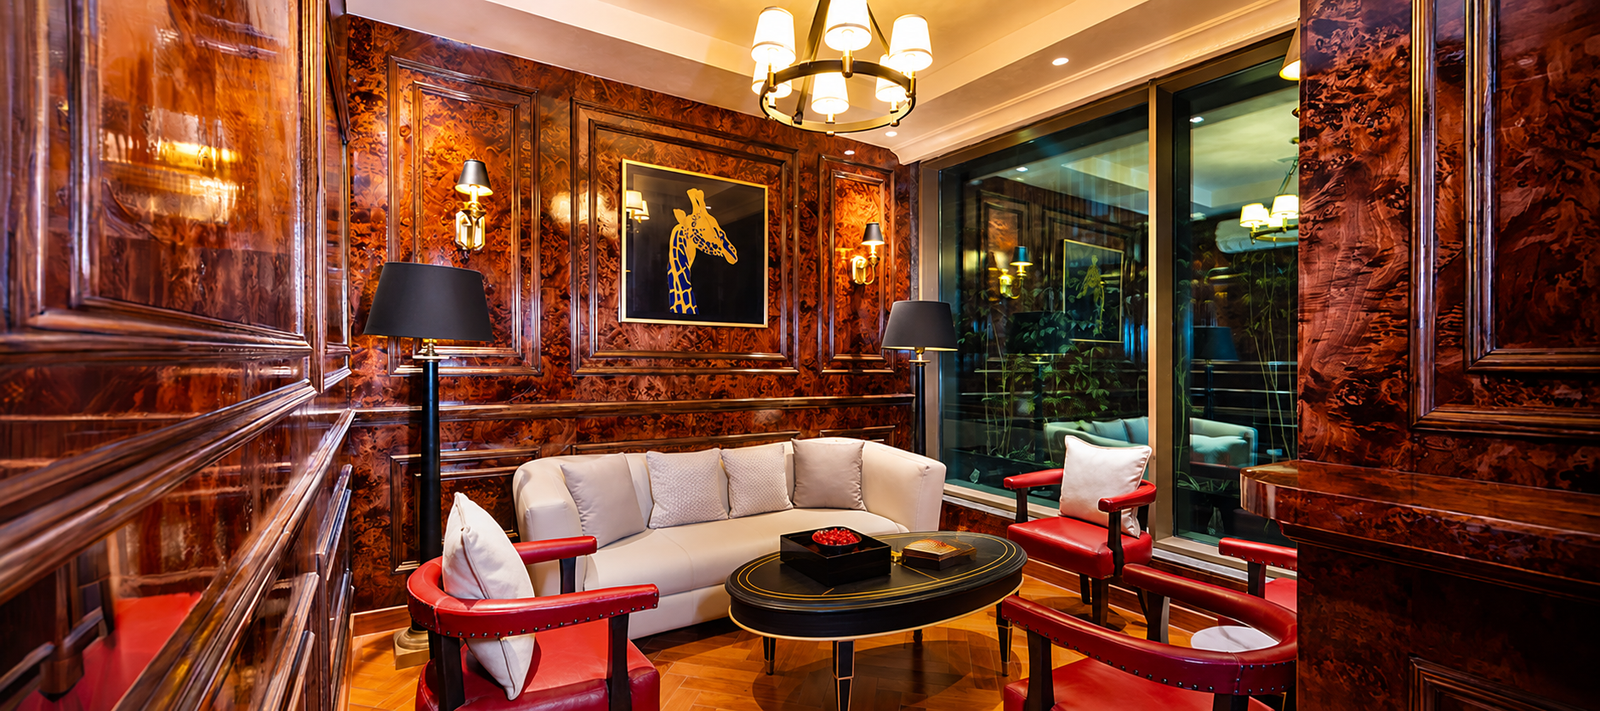
TARC Ishva GharGallery
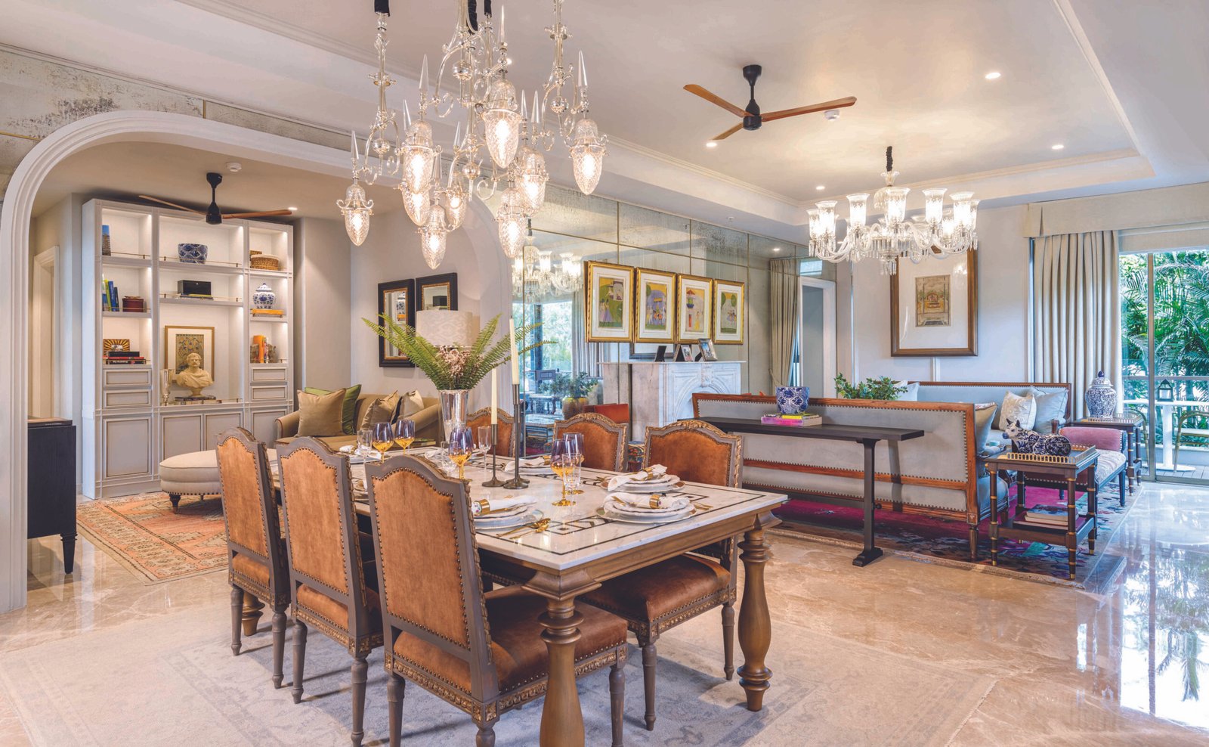
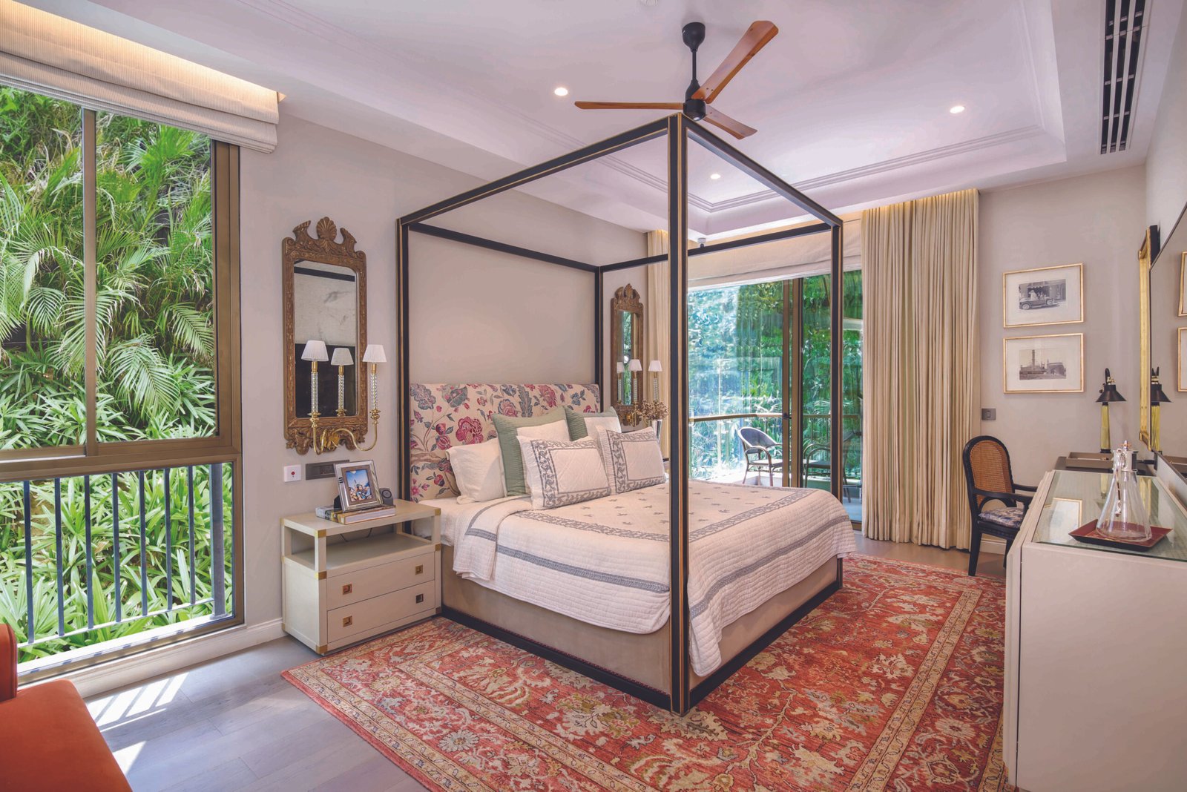
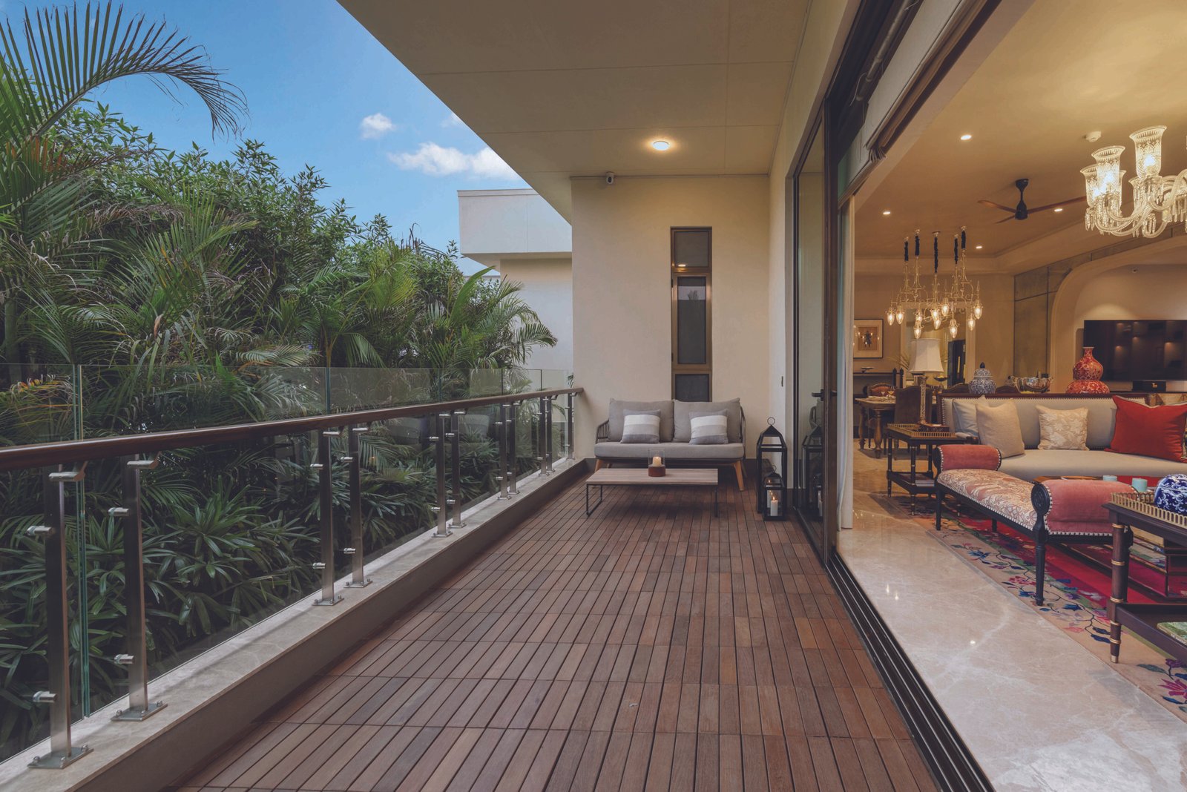
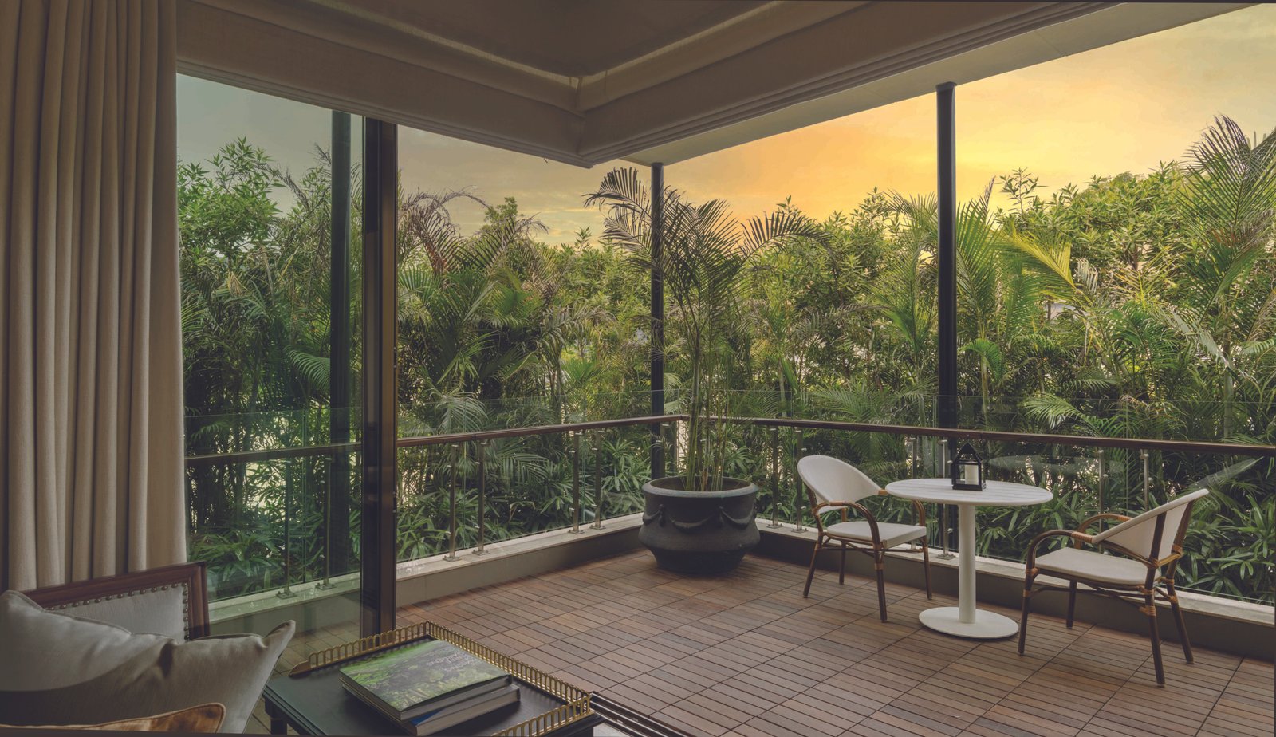
Actual photographs of the TARC Ishva sample home — no renders, no filters between promise and reality.
TARC IshvaLocation Advantages
TARC Ishva, Sector 63A sits on Golf Course Extension Road, one of Gurugram's most established luxury corridors, positioned centrally to the city's healthcare, education and hospitality landmarks while staying comfortably apart from the congestion of the central business district.
The address is genuinely well-served: Medanta Hospital and the Golf and Country Club sit minutes away along Golf Course Road, DPS International School and Pathways School anchor the education corridor, and the Grand Hyatt and Worldmark Gurugram give the immediate neighbourhood real commercial and hospitality weight.
Connectivity
- Golf Course Road
- Golf Course Extension Road
- Sohna Road
- Delhi-Jaipur National Highway
Education
- DPS International School
- Pathways School
- Heritage School
- The Shriram Millennium School
Healthcare
- Medanta Hospital
- Artemis Hospital
- CK Birla Hospital
- Paras Hospital & Marengo Asia Hospital
Business & Leisure
- Golf and Country Club
- Grand Hyatt Gurugram
- Ambience Mall
- Worldmark Gurugram & One Horizon Centre
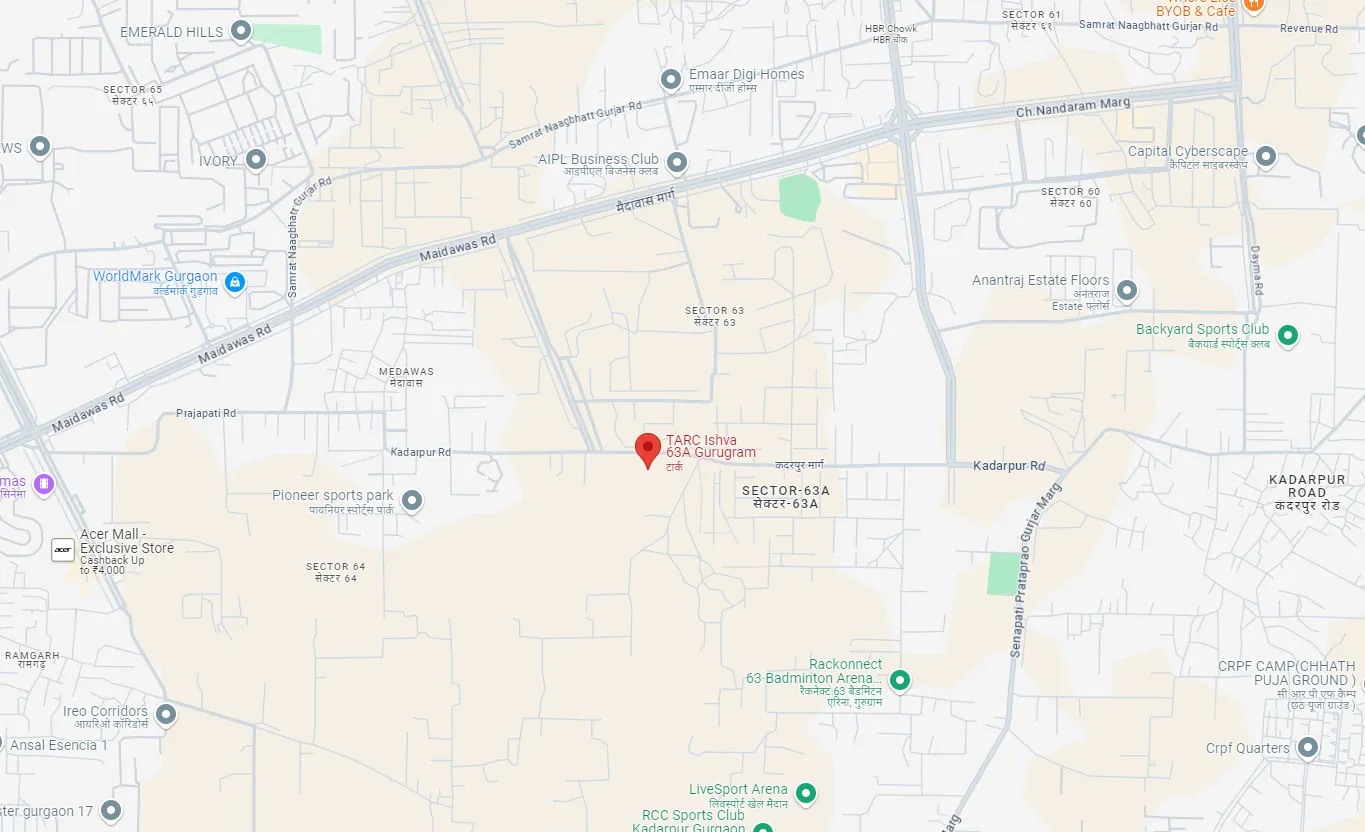
Map Not To Scale · Landmarks Per Official TARC Ishva Brochure
The NeighbourhoodAn Address At The Centre Of Everything
Golf Course Extension Road has been Gurugram's fastest-maturing luxury corridor over the last decade — the natural southward extension of Golf Course Road once land along the original stretch ran out. TARC Ishva's own positioning captures this well: an address at the centre of everything, yet comfortably apart, with proximity to Gurugram's most established commercial, social and healthcare destinations while maintaining a sense of calm and privacy within the community.
The numbers back the shift: Sector 63A pricing moved from roughly ₹8,800/sq.ft. in 2019 to over ₹20,000/sq.ft. by 2024, with the corridor still recording 10–12% year-on-year capital appreciation. Rental yields here run around 4.7% — higher than many of Gurugram's older luxury micro-markets — reflecting sustained demand from senior corporate professionals and NRI buyers who want golf-course proximity without DLF Phase 1-level pricing.
TARC Ishva enters this micro-market with a genuinely differentiated specification — four-side open, GRIHA 5-Star Pre-Certified, Golden Ratio-planned towers — at a premium to the Sector 63A average that reflects that scarcity rather than just brand markup.
TARC IshvaInvestment Potential
◆Established, Proven Corridor
Unlike a first-mover micro-market bet, Golf Course Extension Road already has a decade-long appreciation track record and deep resale liquidity.
◆Strong Historical Appreciation
Sector 63A pricing rose from ~₹8,800/sq.ft. in 2019 to over ₹20,000/sq.ft. by 2024, with 10–12% year-on-year appreciation continuing.Source: Hindustan Times market data; Square Yards, Q1 2025
◆Higher Rental Yields
The GCER corridor delivers rental yields of around 4.7% — stronger than many older Gurugram luxury pockets — driven by senior corporate and NRI tenant demand.
◆Genuine Specification Premium
Four-side open, column-free, low-density design commands a real premium over the Sector 63A average — a specification advantage, not just a brand markup.
About the DeveloperTARC Limited
TARC Limited is redefining luxury real estate through innovation, craftsmanship and unmatched design across Delhi NCR. Its "Inspired by India" philosophy blends the country's cultural heritage with contemporary luxury — a fusion of tradition and modernity that distinguishes TARC's portfolio, from TARC Ishva in Sector 63A, Gurugram to TARC Kailasa in Kirti Nagar and TARC Tripundra in Bijwasan.
TARC Limited (CIN: L70100DL2016PLC390526) is registered at 2nd Floor, C-3, Qutab Institutional Area, Katwaria Sarai, New Delhi – 110016. TARC Ishva is a GRIHA 5-Star Pre-Certified development, reflecting the group's stated commitment to sustainable planning, construction and long-term environmental stewardship.
GRIHA
5-Star Pre-Certified
6
Towers on 9 Acres
25+
Club & Landscape Experiences
Delhi & Gurugram
Core Markets
Verify Independently
GRIHA Council
Haryana RERA
TARC Limited Group
TARC IshvaSchedule a Site Visit
We're Just a Message Away
Choose a date and let our team arrange an exclusive guided visit to TARC Ishva.
Your information will be kept strictly confidential and will not be shared.
✅
Visit Confirmed!
Thank you. Our team will call you shortly to confirm your site visit.
TARC LimitedOther TARC Addresses
Explore more of TARC's Inspired-by-India luxury developments across Delhi NCR.

TARC IshvaFrequently Asked Questions
Where is TARC Ishva located?
TARC Ishva is located in Sector 63A on Golf Course Extension Road, Gurugram.
What is TARC Ishva price range?
Per the official price list dated 01.05.2026: ₹7.58 Cr* for the 3.5 BHK + Helper's Room (3,035 sq.ft.), and ₹9.99 Cr* for the 4.5 BHK + Helper's Room (3,999 sq.ft.). Prices exclude floor PLC, GST, registration and other government charges.
What is TARC Ishva RERA number?
RC/REP/HARERA/GGM/865/597/2024/92. Verify all project details on the Haryana RERA portal.
What does "four-side open" mean at TARC Ishva?
It means each residence has openings on all four sides rather than just one or two — giving pillar-free corners, cross-ventilation and natural light from every direction, with a private elevator core per residence.
What configurations are available at TARC Ishva?
3.5 BHK in two layouts — Type A3 (3,035 sq.ft.) and Type A4 (2,942 sq.ft.) — and 4.5 BHK Type B3, available as Unit 1 (3,999 sq.ft.) and Unit 2 (3,973 sq.ft.), all with Study/Lounge/Puja and Helper's Room.
How many towers does TARC Ishva have and how large is the site?
TARC Ishva comprises 6 towers across 9 acres, with a masterplan designed around the Golden Ratio and Vastu Brahmasthan principles.
Is TARC Ishva GRIHA certified?
Yes — TARC Ishva holds a GRIHA 5-Star Pre-Certification (Green Rating for Integrated Habitat Assessment, a joint initiative of MNRE and TERI), reflecting sustainable planning and construction standards.
What is the payment plan for TARC Ishva?
A Construction-Linked Plan: 9% booking, 21% within 45 days, 40% on start of terrace floor slab, 15% on OC application, and 15% + IFMS on possession. See the Payment Plan section above.
What amenities are offered at TARC Ishva?
Club Ishva spans four levels with 25+ experiences — a swimming pool, tennis, pickleball and badminton courts, box cricket, an amphitheatre, mandala garden, yoga zone, pet park, and farm-to-table garden pockets, among others.
What security features does TARC Ishva have?
A seven-tier framework: CCTV, boom barrier, video door entry station, access control, digital door lock, video door phone, and a dedicated network of security guards.
Is TARC Ishva a good investment in 2026?
Sector 63A has appreciated over 10-12% year-on-year with rental yields around 4.7%, and TARC Ishva's four-side open, GRIHA-certified specification commands a real premium over the corridor average, supporting long-term resale confidence.
Who is the developer of TARC Ishva?
TARC Limited (CIN: L70100DL2016PLC390526). TARC is also developing TARC Kailasa in Kirti Nagar and TARC Tripundra in Bijwasan.
How much car parking comes with each apartment?
Two covered car parking spaces are included with each apartment, per the official price list.
TARC Ishva in Sector 63A, Golf Course Extension Road, Gurugram is RERA Approved under registration number RC/REP/HARERA/GGM/865/597/2024/92. Details are available on www.haryanarera.gov.in. All images, visuals and renders are artistic impressions for presentation purposes only.
Pricing starts from ₹7.58 Cr* per the official price list dated 01.05.2026, and does not include floor PLC, stamp duty, registration charges, GST and other applicable government charges. The terms and conditions of the Agreement for Sale shall supersede for final consideration.
TARC Ishva is currently under construction, offered under a Construction-Linked Plan through to possession. Always verify the legally declared possession date on the Haryana RERA portal before making any purchase decision. This is a marketing partner website and not the official TARC Limited domain.