
- Overview
- 34 Residences
- Price
- Payment Plan
- Specifications
- Floor Plan
- Master Plan
- Floor Breakdown
- Amenities
- Security
- Gallery
- Location
- Investment
- Schedule Visit
+91 99714 49027
Inspired By India
TRIGUN
Satbari, South Delhi
Exclusive 4 BHK Residences with Private Office Suites
~5,073 sq. ft. Per Residence
Starting ₹6.69 Cr* onwards
Exclusive 4 BHK Residences with Private Office Suites
~5,073 sq. ft. Per Residence
Starting ₹6.69 Cr* onwards
34
Residences Total
2.69
Acres
86%
Open Land Area
Sept '30
Completion*
TARC TrigunProject Overview
TARC Trigun on Chattarpur Road, Satbari is developed by Fabulous Builders Limited, a wholly-owned subsidiary of TARC Limited, on a 2.69-acre parcel in Village Shahoorpur, South West Delhi. Per the project's Delhi RERA filing, TARC Trigun comprises just 34 exclusive residences — two 4 BHK homes of roughly 5,073 sq. ft. per floor, each paired with a private office suite, rising through the tower to a dedicated viewing-deck club floor at the top.
TARC Trigun is registered under Delhi RERA DLRERA2025P0013, with a project completion timeline through September 2030. The development preserves roughly 86% of its 2.69-acre plot as open land, and offers 547 parking spaces across the community — an unusually generous ratio for just 34 homes.
Only 34 Residences
Private Office Suite Per Home
86% Open Land
Viewing-Deck Club Floor
547 Parking Spaces
The Real Differentiator34 Residences. Not 340.
Search for TARC Trigun and most listing sites will tell you it's a 190-unit gated community. It isn't. The project's actual Delhi RERA filing (DLRERA2025P0013) registers 34 residences total — two full-floor 4 BHK homes per level, each roughly 5,073 sq. ft., each paired with its own private office suite on the same floor. That's a fundamentally different product from the volume launches most of Chhatarpur and Satbari are seeing.
The name itself points to the idea behind the design: Trigun, from the Sanskrit tri (three) and guna (quality or attribute), references the three gunas of classical Indian philosophy — a framing consistent with TARC's pattern of grounding each address in an Indian design idea, the way TARC Ishva is built around the four cardinal directions.
In practical terms, the low unit count means every resident effectively owns a private floor — home and office in one place, a viewing-deck clubhouse shared by only 34 households, and 86% of the 2.69-acre plot left open. Always confirm current unit availability and specification directly with TARC before booking, as this is an early-stage, recently RERA-registered project.
TARC TrigunPrice List
| Configuration | Super Area | Price* |
|---|---|---|
| 4 BHK + Office Suite | ~5,073 Sq. Ft. | ₹6.69 Cr* onwards |
| 4 BHK + Office Suite | ~5,073 Sq. Ft. (Higher Floor) | Up to ₹7.33 Cr* |
*Price band per current listing data; TARC Trigun is a recently RERA-registered project and pricing may still be evolving. Excludes PLC, GST, stamp duty, registration and other applicable charges. With only 34 residences, request current unit-wise availability directly.
TARC TrigunPayment Plan
| Milestone | Payment (CLP) |
|---|---|
| On Booking / Allotment | 10% |
| Within 45 Days of Booking | 15% |
| On Start of Superstructure | 20% |
| On Completion of Structure | 25% |
| On Finishing & Services | 15% |
| On Offer of Possession | 15% |
TARC Trigun's RERA-filed completion date runs through September 2030, so the project is offered under a standard Construction-Linked Plan (CLP). Confirm the exact RERA-filed schedule with our sales desk before booking.
TARC TrigunSpecifications
Structure
RCC framed structure, single-phase construction per RERA filing
Unit Layout
Two 4 BHK residences per floor, ~471 sq.m. (~5,073 sq.ft.) carpet area each
Office Suite
Private office suite paired with each residence on the same floor
Living / Dining Flooring
Premium Italian marble flooring
Kitchen
Modular kitchen with granite/quartz countertop, chimney provision
Ground Floor
Restaurant & kitchen, retail space, health club, party room
Top Floor
Dedicated viewing deck & club facilities
Parking
547 total spaces (521 covered, 26 open) across the development
Power Backup
Power backup for common areas & apartments
Security
CCTV surveillance, automatic boom barriers, visitor management system
*Specifications are indicative and subject to change as per approved architectural plans. Confirm final specifications in the Agreement for Sale.
TARC TrigunFloor Plans
*Carpet area per RERA filing. Only one configuration is offered — two residences per floor.
TARC TrigunMaster Plan
86% of the 2.69-acre plot is preserved as open land — a rare ratio for a South Delhi high-rise.

Straight From The RERA FilingFloor-by-Floor Breakdown
Most listing sites guess at TARC Trigun's layout. This is what's actually registered with Delhi RERA.
| Floor(s) | Use | Units |
|---|---|---|
| Ground / Upper Ground | Restaurant & kitchen, retail, health club, party room | 16 spaces |
| 1st Floor | Service floor | — |
| 2nd – 17th Floor | 4 BHK residence + private office suite | 2 per floor |
| 18th Floor | Fire floor (refuge) | — |
| 19th Floor | 4 BHK residence + private office suite | 2 |
| 20th Floor (Top) | Viewing deck & club facilities | Shared amenity |
Source: Delhi RERA registration DLRERA2025P0013. Floor plan and unit allocation are subject to change per approved plans — confirm the current layout with TARC before booking.
TARC TrigunAmenities
In-House Restaurant
A dedicated restaurant and kitchen at ground level, exclusive to the 34-residence community.
Health Club
A private health club on the upper ground level, sized for a genuinely low-density community.
Party Room
A dedicated entertaining space for residents, separate from the shared viewing-deck club.
Rooftop Viewing Deck & Club
A dedicated top-floor club and viewing deck, shared among just 34 households.
On-Site Retail
Ground-floor retail space for everyday convenience without leaving the address.
86% Open Land
The overwhelming majority of the 2.69-acre plot is left open — an unusual ratio for a high-rise tower.
TARC TrigunDesign & Security
Live-Work Design
- Private office suite paired with each residence, same floor
- Effectively one full floor per household
- Restaurant, retail and health club on-site at ground level
- Dedicated top-floor club and viewing deck
- 547 parking spaces across just 34 residences
Security & Surveillance
- CCTV surveillance across common areas
- Automatic boom barrier controlled vehicle entry
- Visitor management system at entry and exit
- Trained security personnel round the clock
- Fire floor (refuge level) built into the tower per RERA filing
TARC TrigunWhy The Low Density Matters
◆One Floor, One Household
With only two residences per typical floor, each home effectively has a full floor to itself — a scale of privacy that's structurally impossible in a 300+ unit tower.
◆Home and Office, One Address
The paired private office suite means residents working from home get a genuinely separate professional space, without a commute.
◆Amenities Sized for 34, Not 400
A restaurant, health club, party room and viewing-deck clubhouse shared among 34 households function very differently than the same amenities shared among hundreds.
◆Genuine Land-to-Density Ratio
86% of the plot left open, against just 34 residences, is a ratio most Delhi high-rises — including some of TARC's own other addresses — don't match.
TARC TrigunGallery
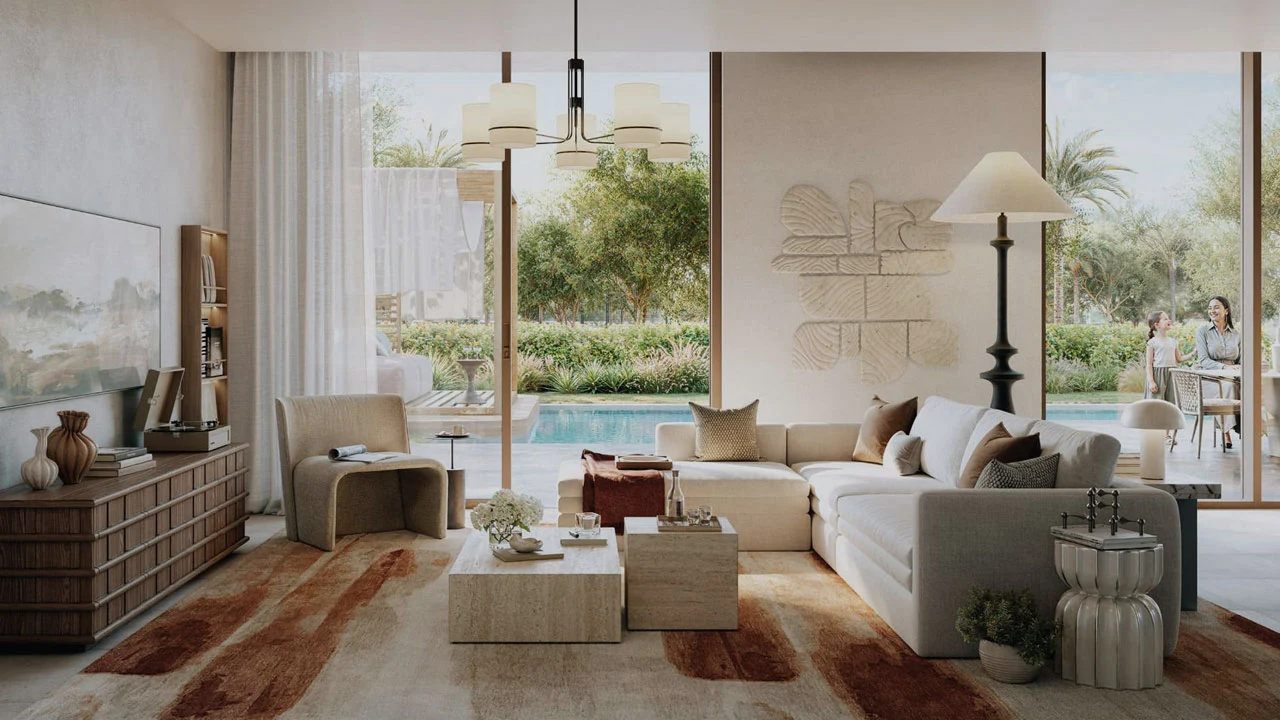
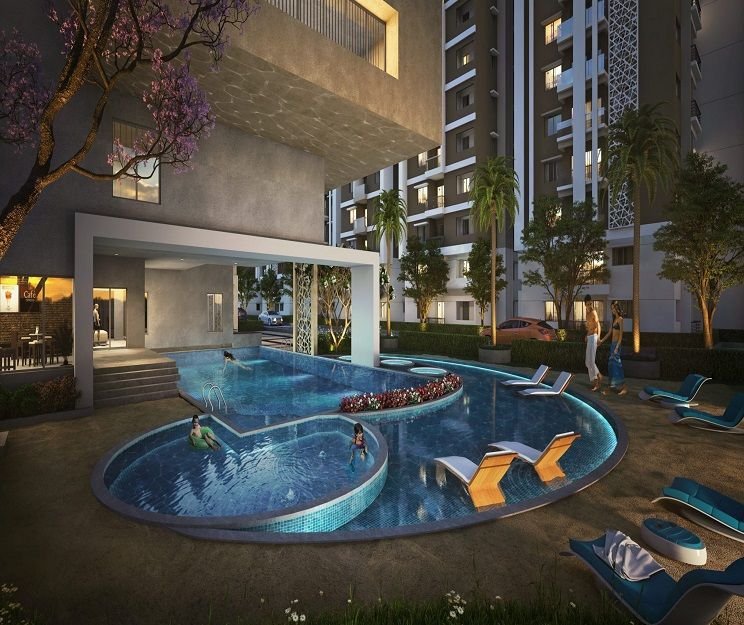
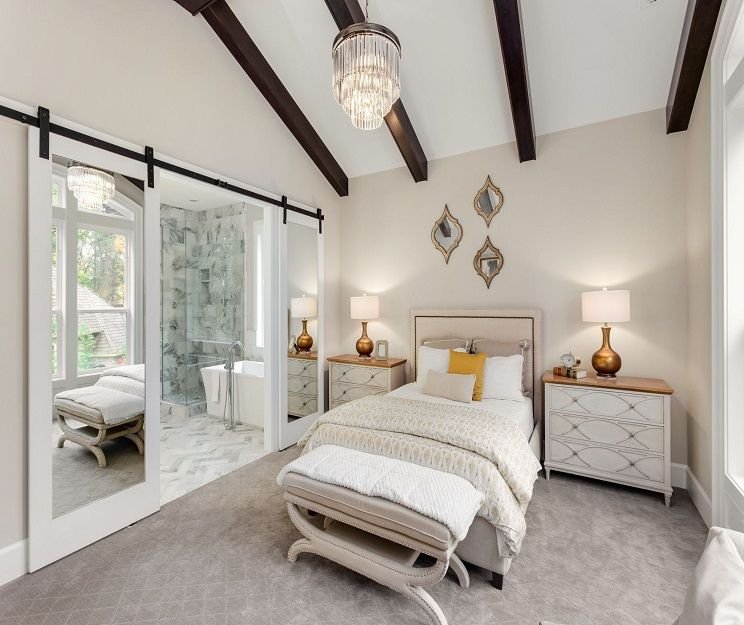
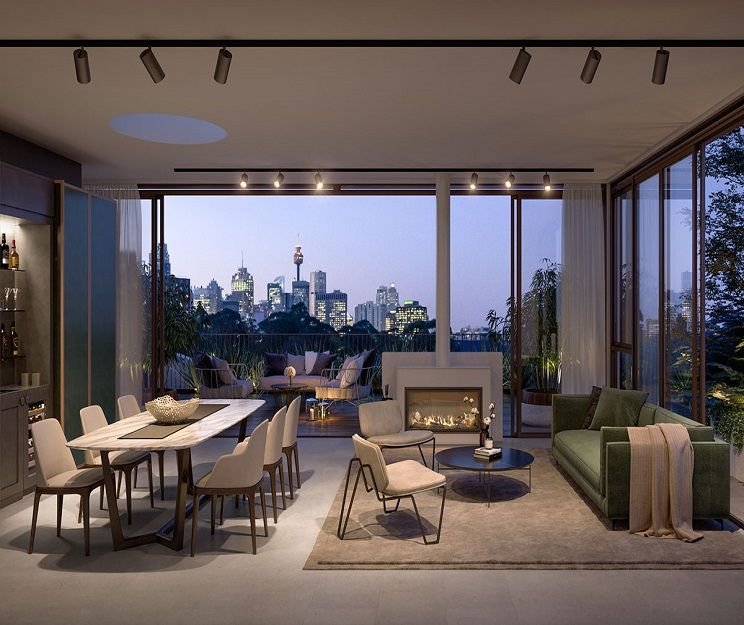
TARC TrigunLocation Advantages
TARC Trigun, Chattarpur Road, Satbari sits in South Delhi's farmhouse belt — a genuinely green, low-rise neighbourhood historically known for its farmhouses, banquet venues, and the Maa Katyayani Shaktipeeth (Chhatarpur Temple). It's an unusual setting for a high-rise tower, which is part of what makes the address distinctive.
The location keeps residents close to Vasant Kunj, Mehrauli and the Delhi-Gurugram corridor via MG Road, without sitting inside the traffic density of Delhi's older luxury pockets. Chhatarpur's Metro connectivity (Yellow Line) adds a practical transit option alongside road access.
Connectivity
- Chhatarpur Metro (Yellow Line) short drive
- MG Road nearby
- Vasant Kunj 15-20 min
- Mehrauli 10-15 min
- IGI Airport 30-35 min
Landmarks
- Maa Katyayani Shaktipeeth (Chhatarpur Temple)
- Chhatarpur farmhouse & banquet belt
- Qutub Institutional Area nearby
Education & Healthcare
- Reputed schools across Vasant Kunj & Mehrauli
- Multi-specialty hospitals in South Delhi
- Fortis, Vasant Kunj nearby
Shopping & Leisure
- Ambience Mall, Vasant Kunj short drive
- DLF Promenade & Emporio short drive
- Extensive green, low-rise surroundings
The NeighbourhoodWhy Satbari, Chhatarpur
Chhatarpur and Satbari have long been South Delhi's farmhouse and wedding-venue belt — sprawling, green, low-density, and historically not a high-rise residential address at all. That's exactly what makes a genuinely boutique development here interesting: TARC Trigun isn't competing with dense apartment stock in the neighbourhood, because there largely isn't any yet.
It's worth being direct about the trade-off: this is a much earlier-stage, less-established luxury micro-market than Golf Course Road or even Vasant Kunj. Resale liquidity and comparable transaction data are thinner here, and appreciation will depend on how the corridor develops over the next several years, not on an existing track record.
What TARC Trigun is really selling is scarcity and specification rather than a proven address — 34 residences, each effectively a private floor with its own office suite, in a part of Delhi where that kind of space genuinely isn't replicable at scale. That's a different investment thesis than TARC's other addresses, and worth weighing on its own terms.
TARC TrigunInvestment Potential
◆Genuine Scarcity
34 residences is a number most "luxury" launches in Delhi NCR can't get close to — scarcity here is structural, not a marketing claim.
◆Live-Work Utility
The paired office suite gives the address a practical, everyday utility beyond pure residential value — relevant to how senior professionals actually work today.
◆Land-Rich Positioning
86% open land against just 34 homes is a ratio that's difficult to replicate once a plot this size is developed — a genuine one-time scarcity factor.
◆Early-Stage, Higher Risk
Honest caveat: this is a recently RERA-registered, early-construction-stage project in a still-emerging micro-market — do more diligence here than on TARC's more established addresses.
About the DeveloperTARC Limited
TARC Trigun is developed by Fabulous Builders Limited, a wholly-owned subsidiary of TARC Limited, continuing TARC's "Inspired by India" philosophy that runs across its portfolio — TARC Tripundra in Bijwasan, TARC Kailasa in Kirti Nagar, and TARC Ishva in Sector 63A, Gurugram.
Architecture and structural engineering for TARC Trigun are led by Pradeep Sharma Associates Private Limited, per the project's Delhi RERA filing. As TARC's most recently registered and most exclusive address, Trigun represents a deliberate move toward smaller, higher-specification developments rather than volume launches.
34
Total Residences
2025
RERA Registered
547
Parking Spaces
Delhi & Gurugram
Core Markets
Verified Against Official Records
Delhi RERA Filing
DLRERA2025P0013
TARC Limited Group
TARC TrigunSchedule a Site Visit
We're Just a Message Away
With only 34 residences at TARC Trigun, availability moves quickly. Choose a date and we'll arrange a guided visit.
Your information will be kept strictly confidential and will not be shared.
✅
Visit Confirmed!
Thank you. Our team will call you shortly to confirm your site visit.
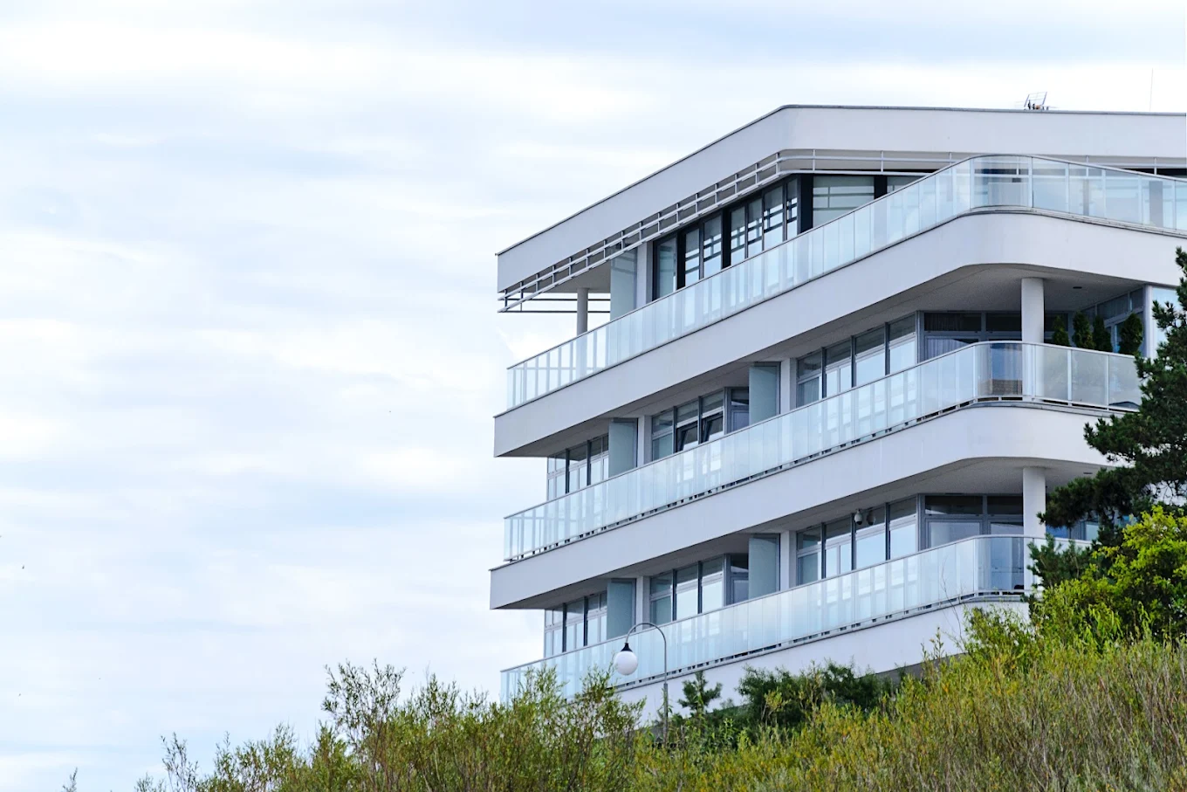
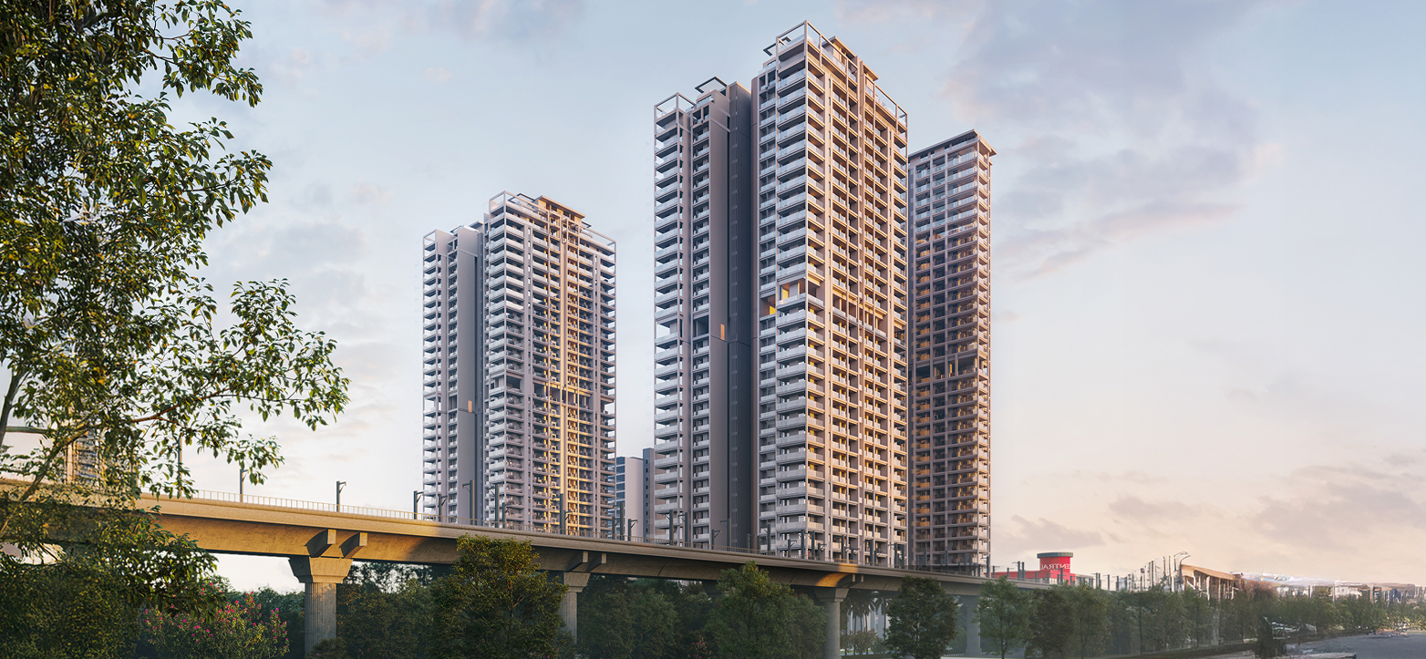
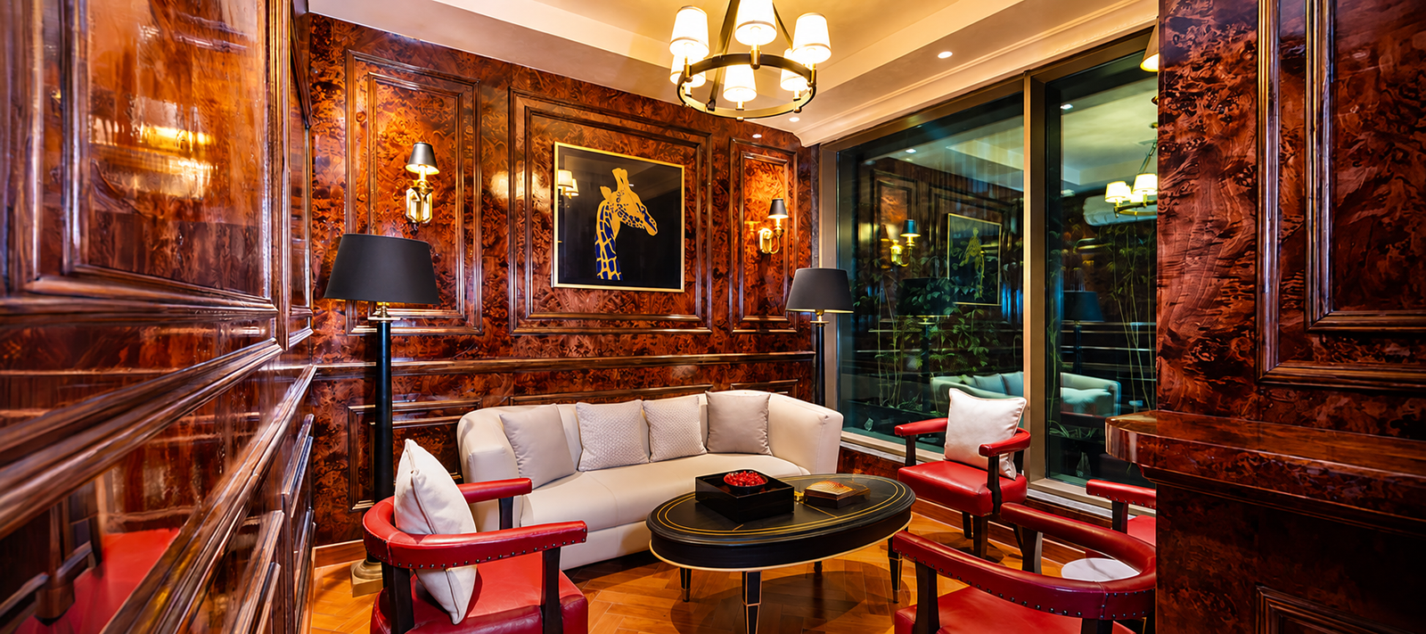
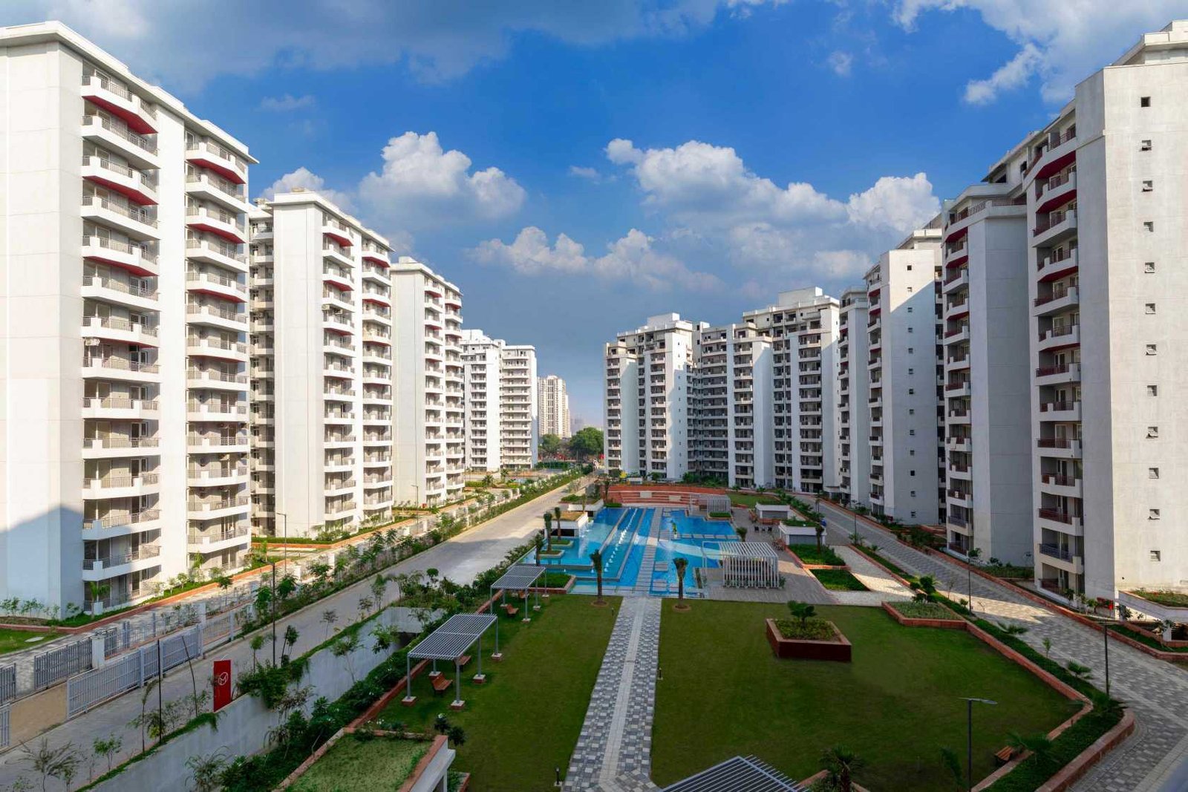
TARC LimitedOther TARC Addresses
Explore more of TARC's Inspired-by-India luxury developments across Delhi NCR.


TARC TrigunFrequently Asked Questions
Where is TARC Trigun located?
TARC Trigun is located on Chattarpur Road, Village Shahoorpur, Satbari, South West Delhi – 110074.
How many units does TARC Trigun actually have?
34 residences total, per the project's Delhi RERA filing (DLRERA2025P0013) — not the 190 units commonly (and incorrectly) cited on several listing sites. Each floor typically holds two 4 BHK homes with paired private office suites.
What is TARC Trigun RERA number?
DLRERA2025P0013. Verify all project details on the Delhi RERA portal.
Who is the developer of TARC Trigun?
Fabulous Builders Limited, a wholly-owned subsidiary of TARC Limited — the same group behind TARC Kailasa, TARC Ishva and TARC Tripundra.
What is TARC Trigun price range?
Current listing data puts pricing between ₹6.69 Cr* and ₹7.33 Cr*. As a recently registered project, confirm current pricing directly — official rates may still be evolving.
What configurations are available at TARC Trigun?
A single configuration: 4 BHK residences of approximately 5,073 sq.ft., each paired with a private office suite on the same floor.
What does "office suite paired with each residence" mean?
Per the RERA unit schedule, each residential floor includes a separate office-space unit alongside the 4 BHK home — effectively a live-work floor plate, useful for residents who work from home but want a distinct professional space.
When is TARC Trigun expected to be completed?
The RERA-filed completion date is 30 September 2030. As an early-stage project, always confirm current construction progress before booking.
What amenities are offered at TARC Trigun?
An in-house restaurant and kitchen, retail space, health club, party room, and a dedicated rooftop viewing deck and club floor — all shared among just 34 households.
Is TARC Trigun a residential or commercial project?
It's registered on Delhi RERA under a commercial project classification because it comprises service apartments alongside retail and restaurant space — worth understanding fully before booking, and worth confirming with TARC how this affects usage and ownership terms.
How much parking does TARC Trigun offer?
547 parking spaces (521 covered, 26 open) for just 34 residences — an unusually generous ratio.
Is TARC Trigun a good investment?
Its genuine scarcity (34 units, 86% open land) is a real differentiator, but Satbari-Chhatarpur is a much earlier-stage luxury micro-market than TARC's other addresses. Treat this as a higher-risk, higher-specification bet and do full diligence before committing.
What does the name "Trigun" mean?
Trigun combines the Sanskrit tri (three) and guna (quality), referencing the three gunas of classical Indian philosophy — consistent with TARC's pattern of naming projects around Indian design concepts, as with TARC Ishva's four-directions theme.
TARC Trigun on Chattarpur Road, Village Shahoorpur, Satbari, South West Delhi is RERA Approved under registration number DLRERA2025P0013. Details are available on rera.delhi.gov.in. All images, visuals and renders are artistic impressions for presentation purposes only.
Pricing (per current listing data) ranges from approximately ₹6.69 Cr* and does not include stamp duty, registration charges, GST and other applicable charges. As a recently registered project, official pricing may differ — the terms and conditions of the Agreement for Sale shall supersede for final consideration.
The RERA-filed completion date is 30 September 2030. Always verify current construction status, unit availability and the registered project classification directly with TARC Limited or Fabulous Builders Limited before making any purchase decision. This is a marketing partner website and not the official TARC Limited domain.